A Home Designed Around Modern Family Living
Luxury Emerald Green Kitchen Extension - Stirling
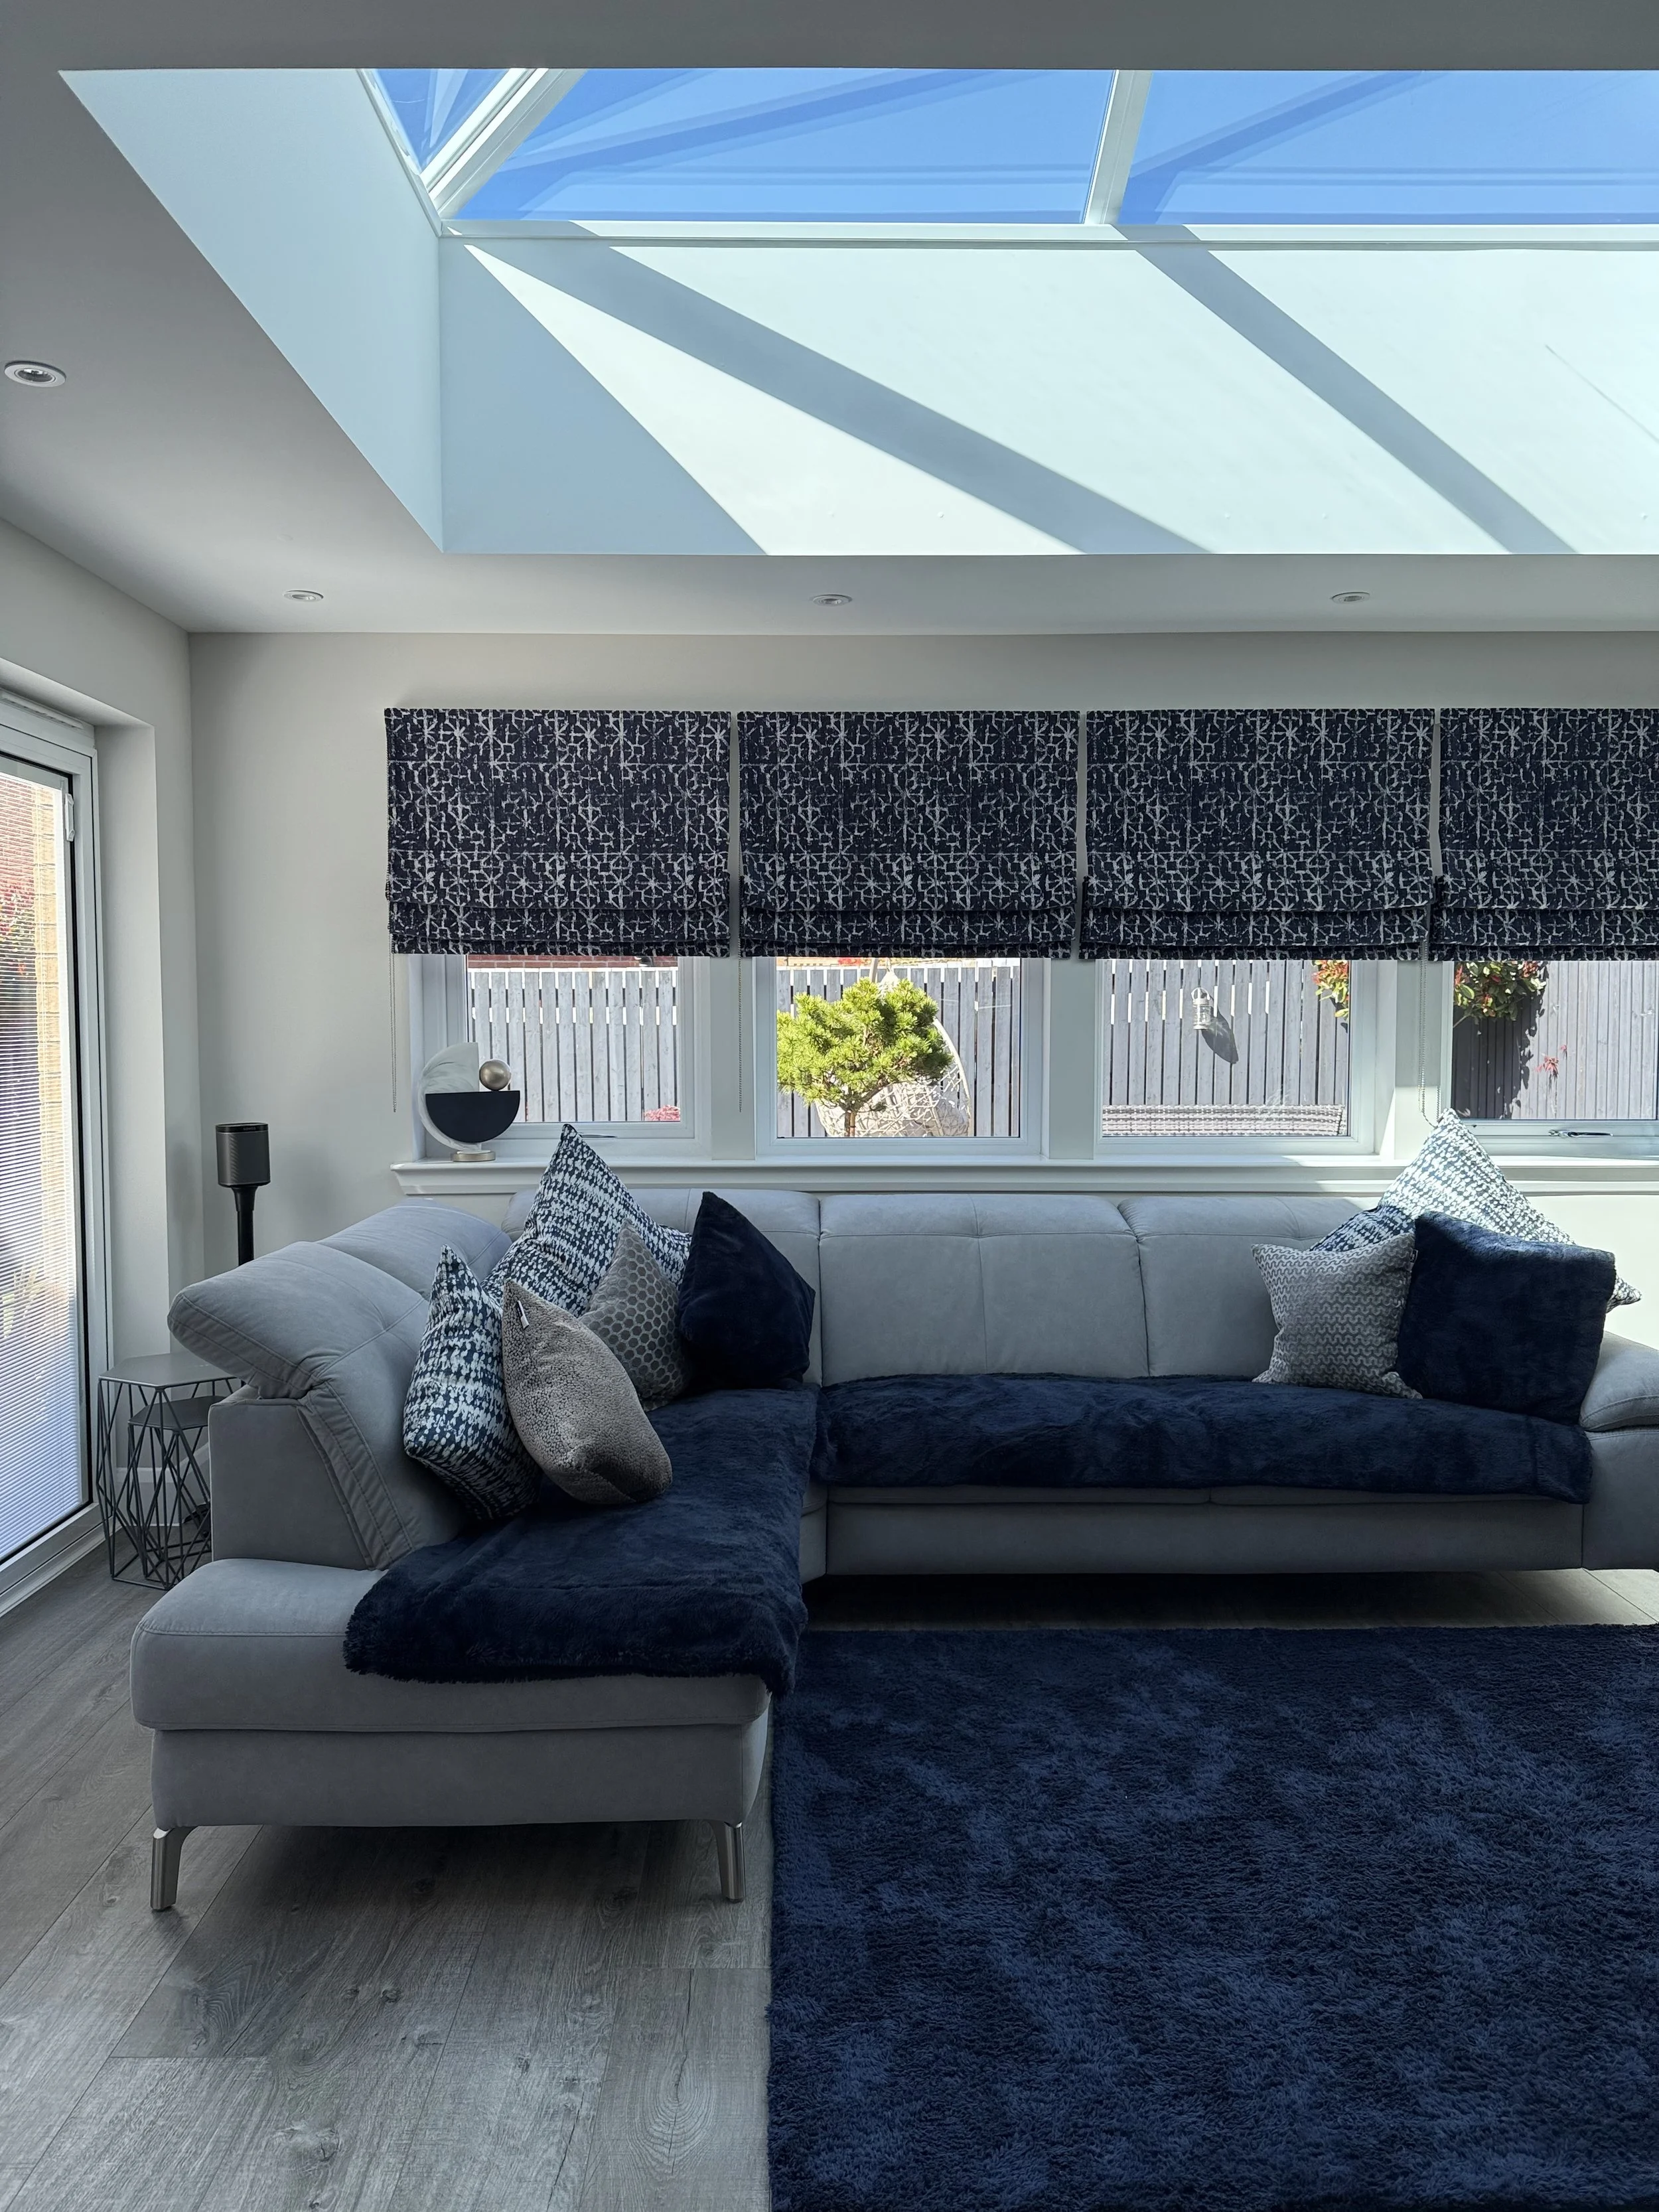
Creating more space wasn't the only objective for this project. Our client wanted a home that felt brighter, more connected and better suited to everyday family life, while incorporating a statement kitchen that would become the heart of the home.
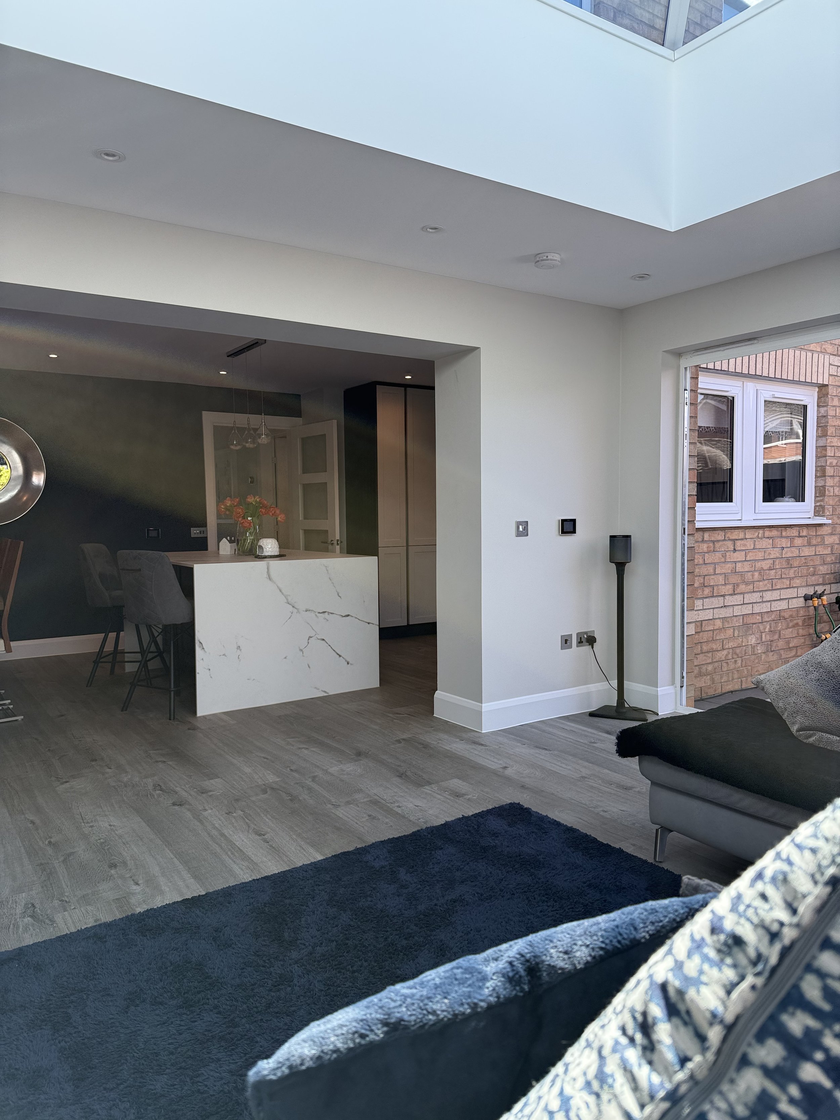
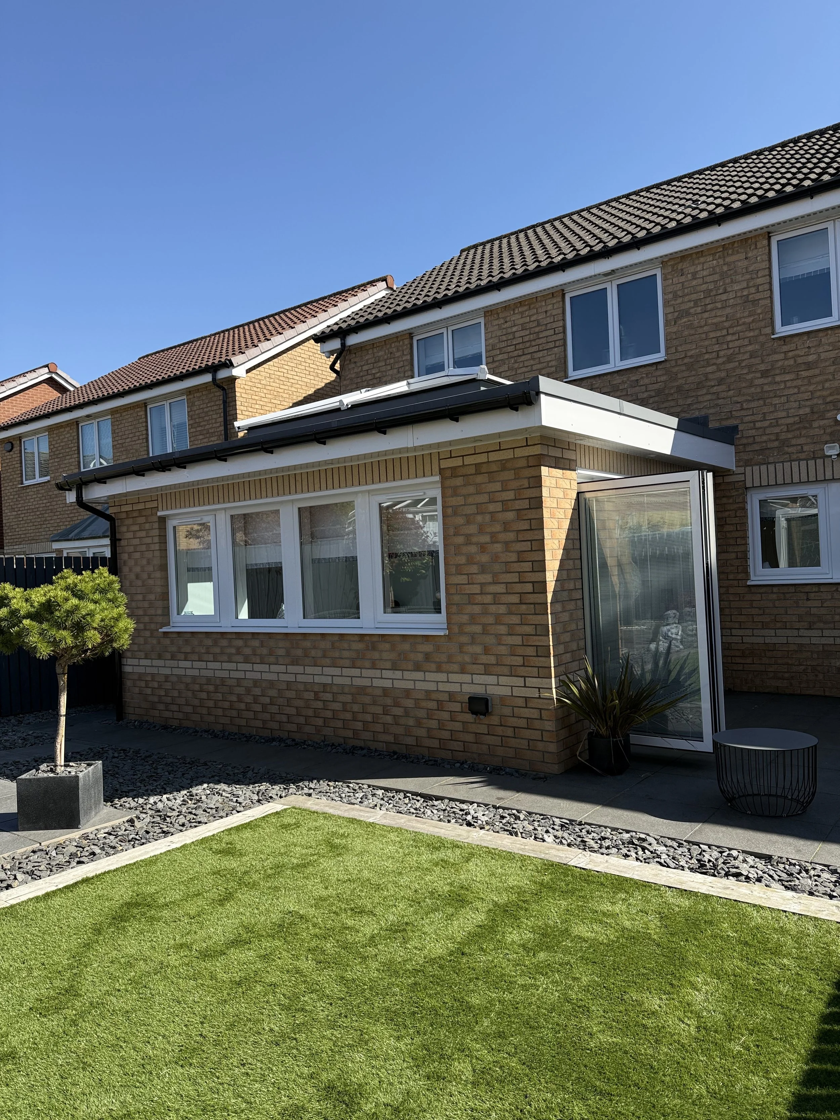
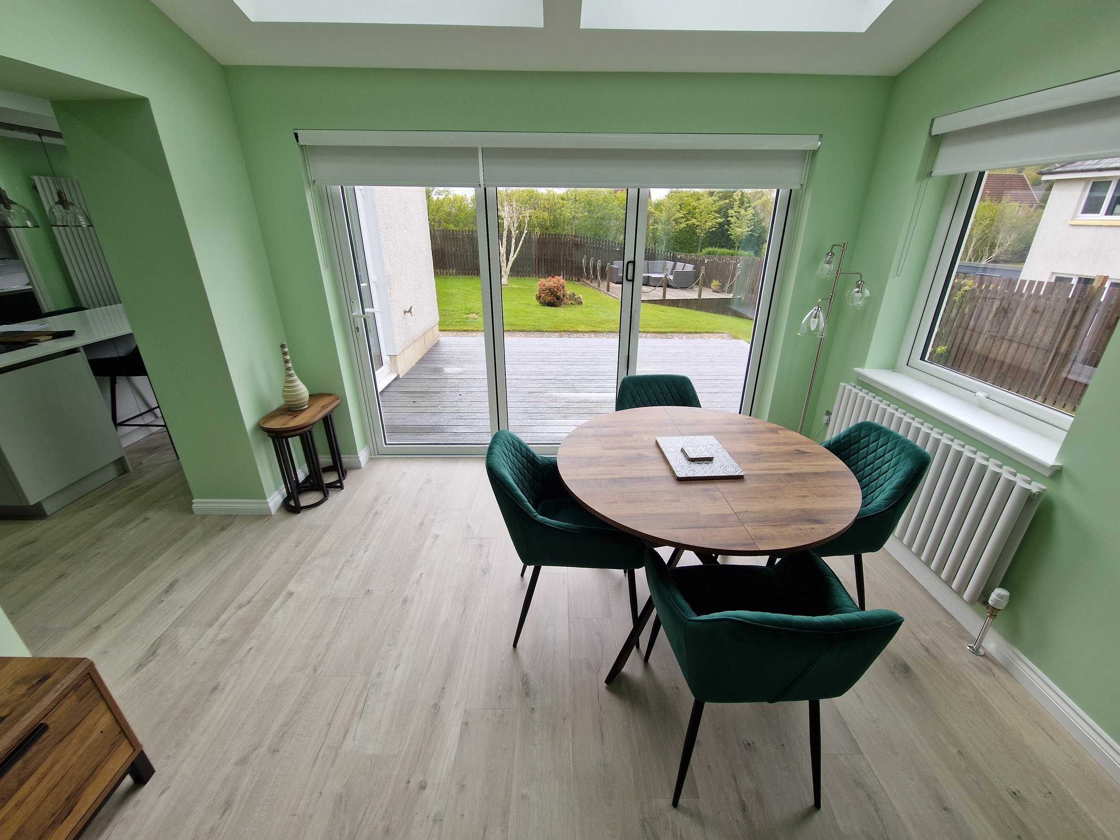
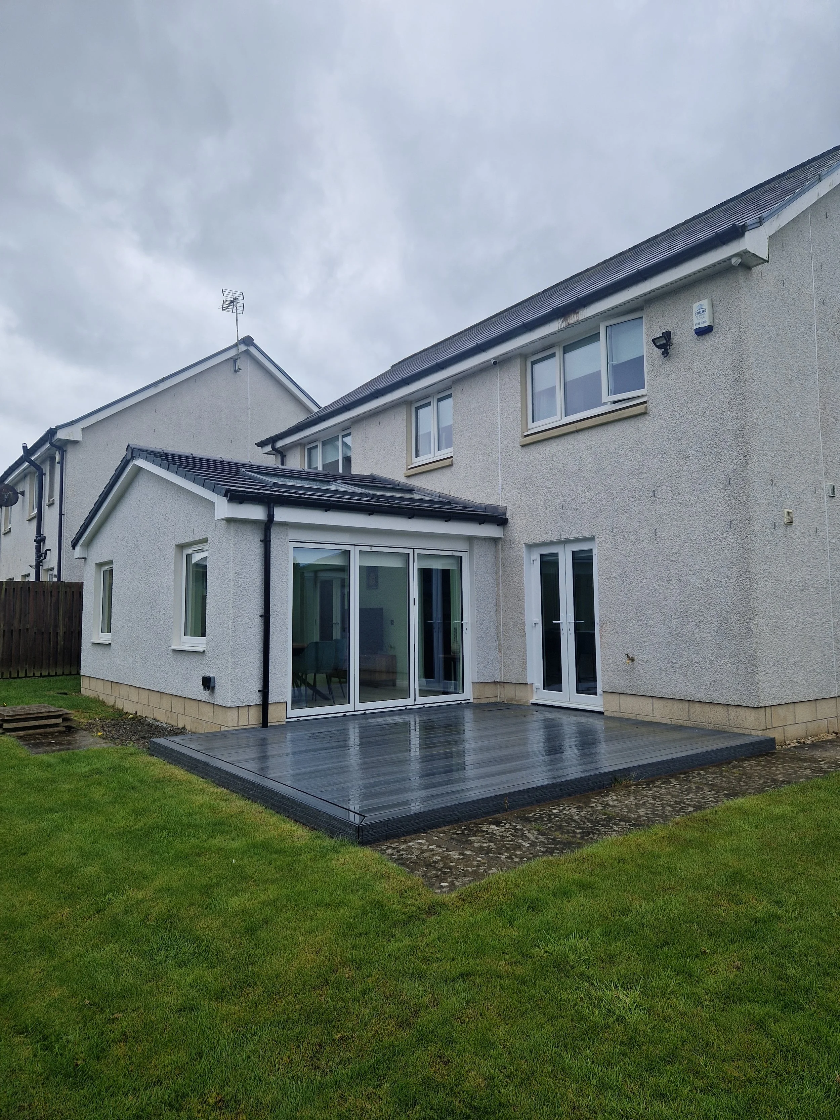
CSK Bespoke delivered the complete project from design through to completion, transforming the property into a spacious open-plan kitchen and dining area with direct access to the garden through large bifold and French doors.


Designed Around Family Living
Every successful project begins with understanding how our clients want to live.
For this Bo'ness property, the brief was to create a light-filled extension centred around a bespoke kitchen that would become the social hub of the home.
By combining thoughtful design, premium materials and expert craftsmanship, we transformed the rear of the property into a spacious open-plan kitchen and dining area that connects beautifully with the garden.

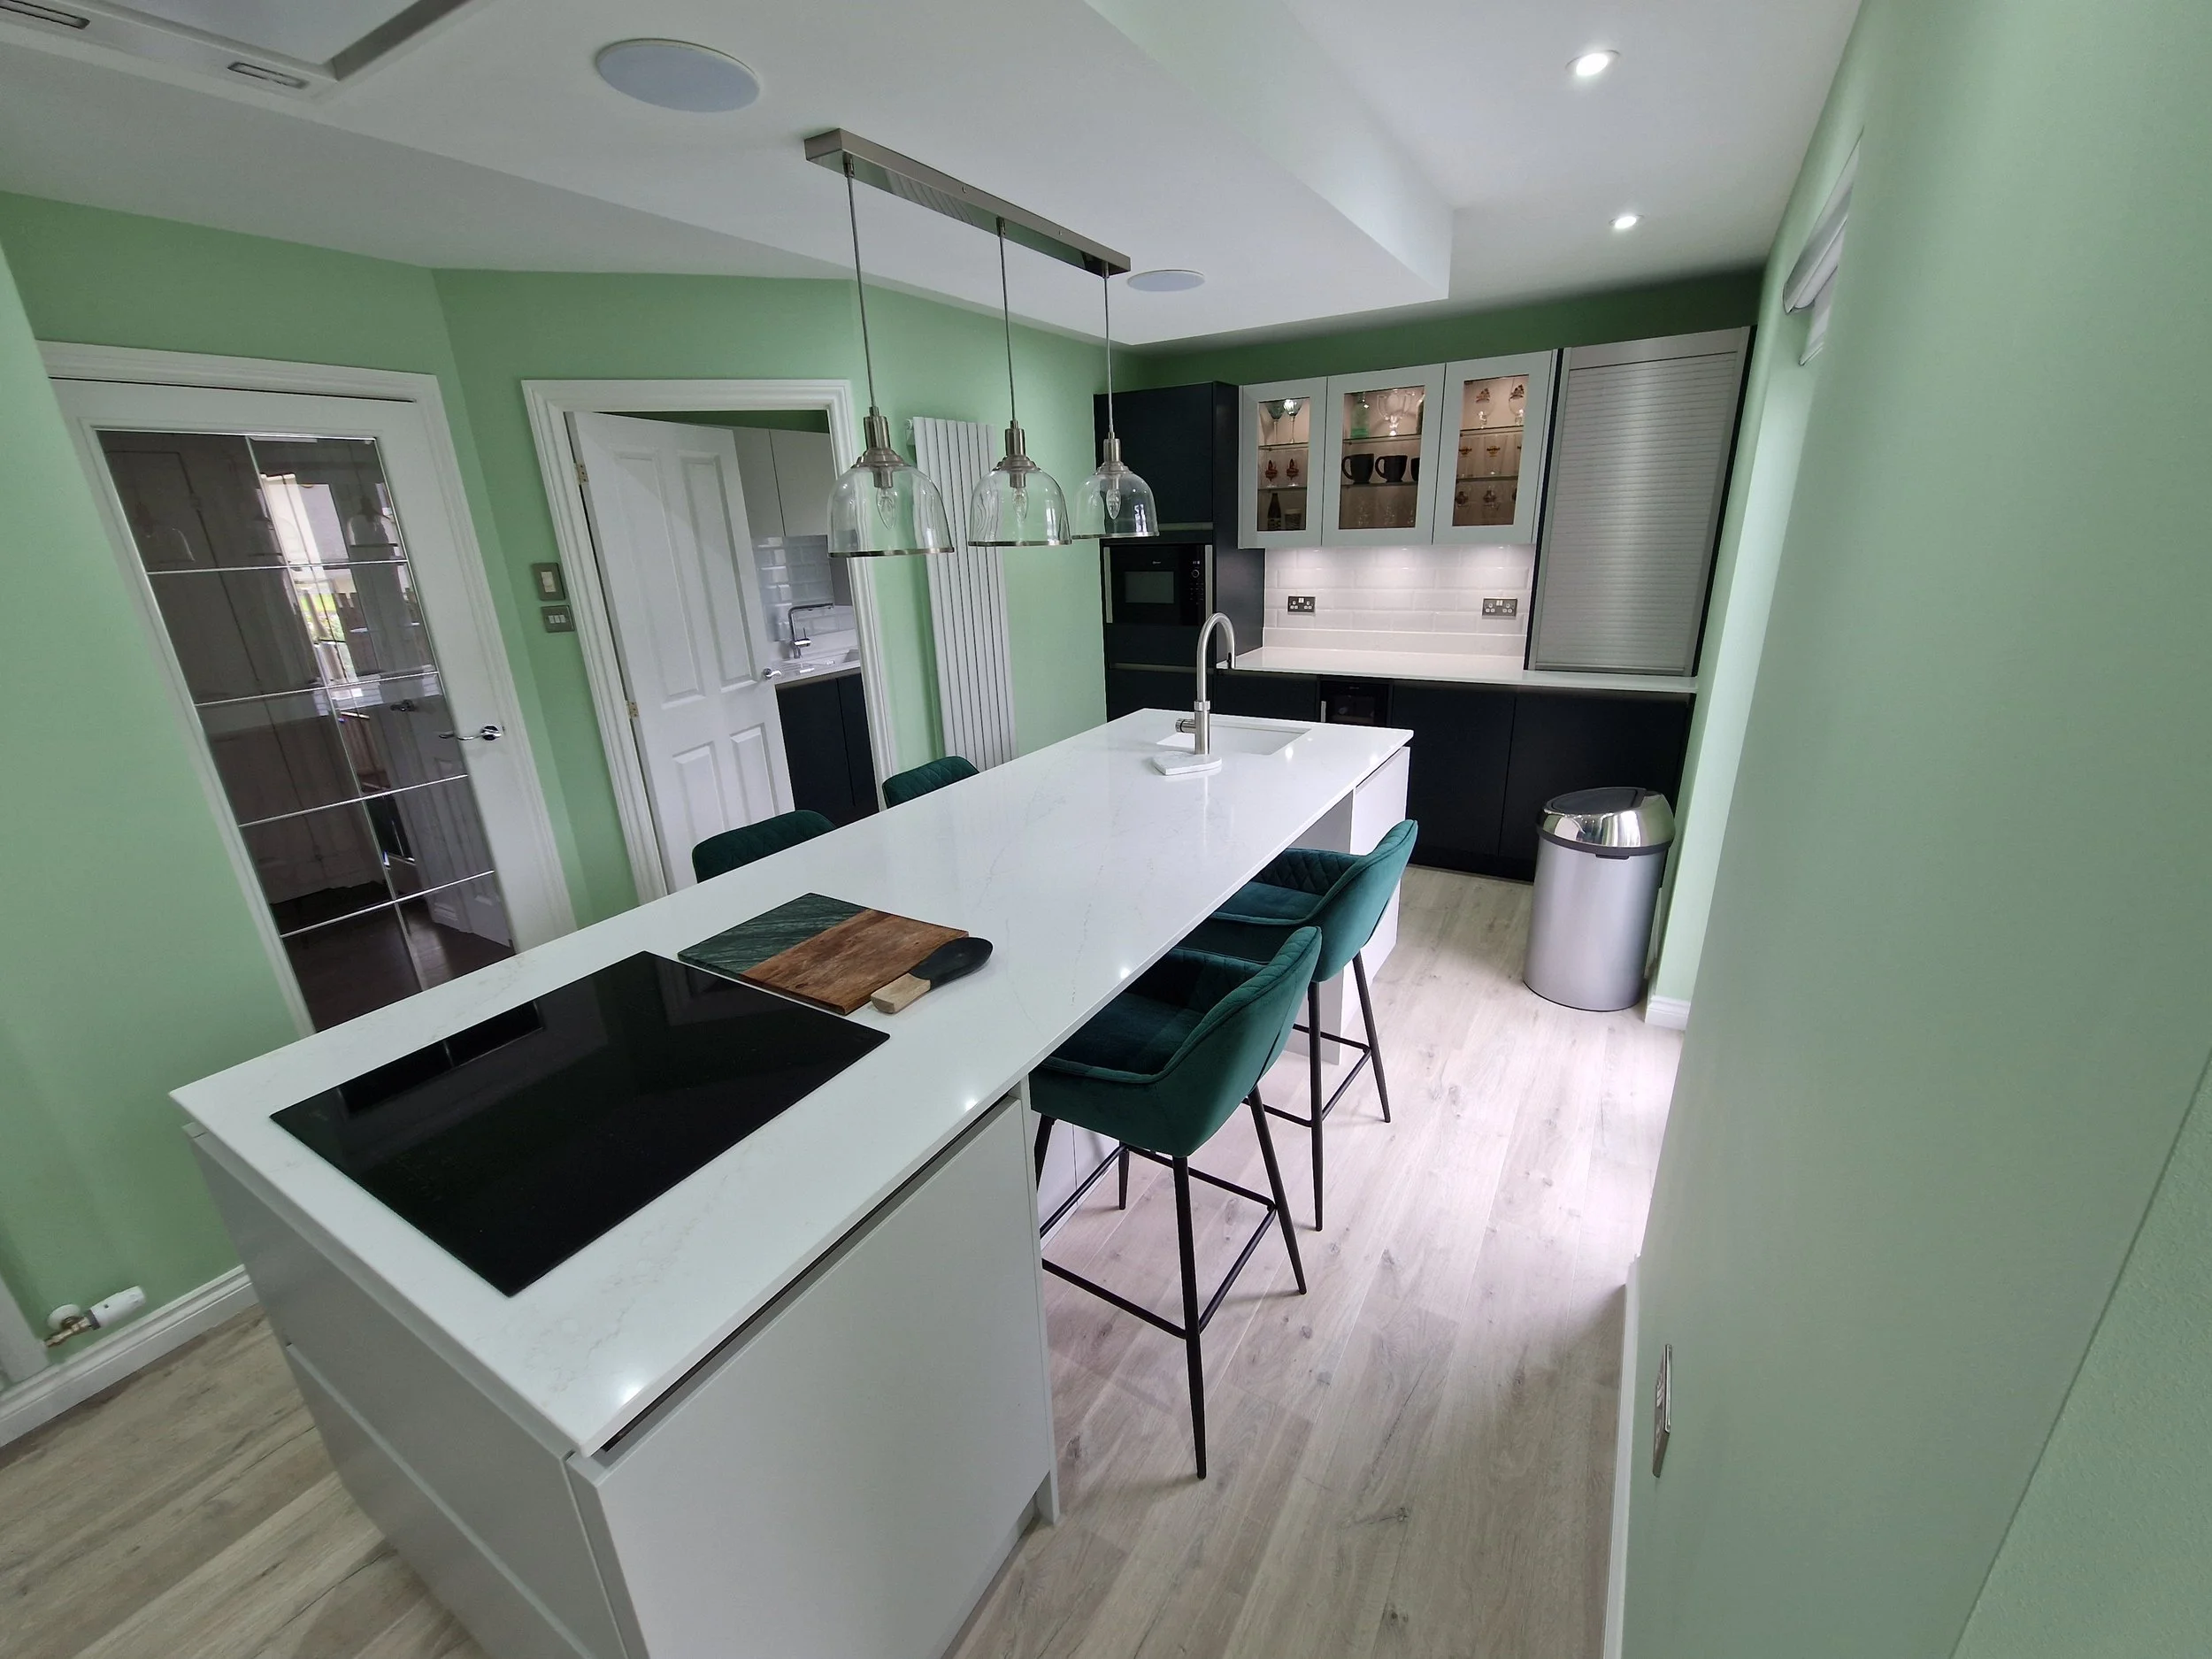
THE KITCHEN ISLAND
“The Heart of the Home”
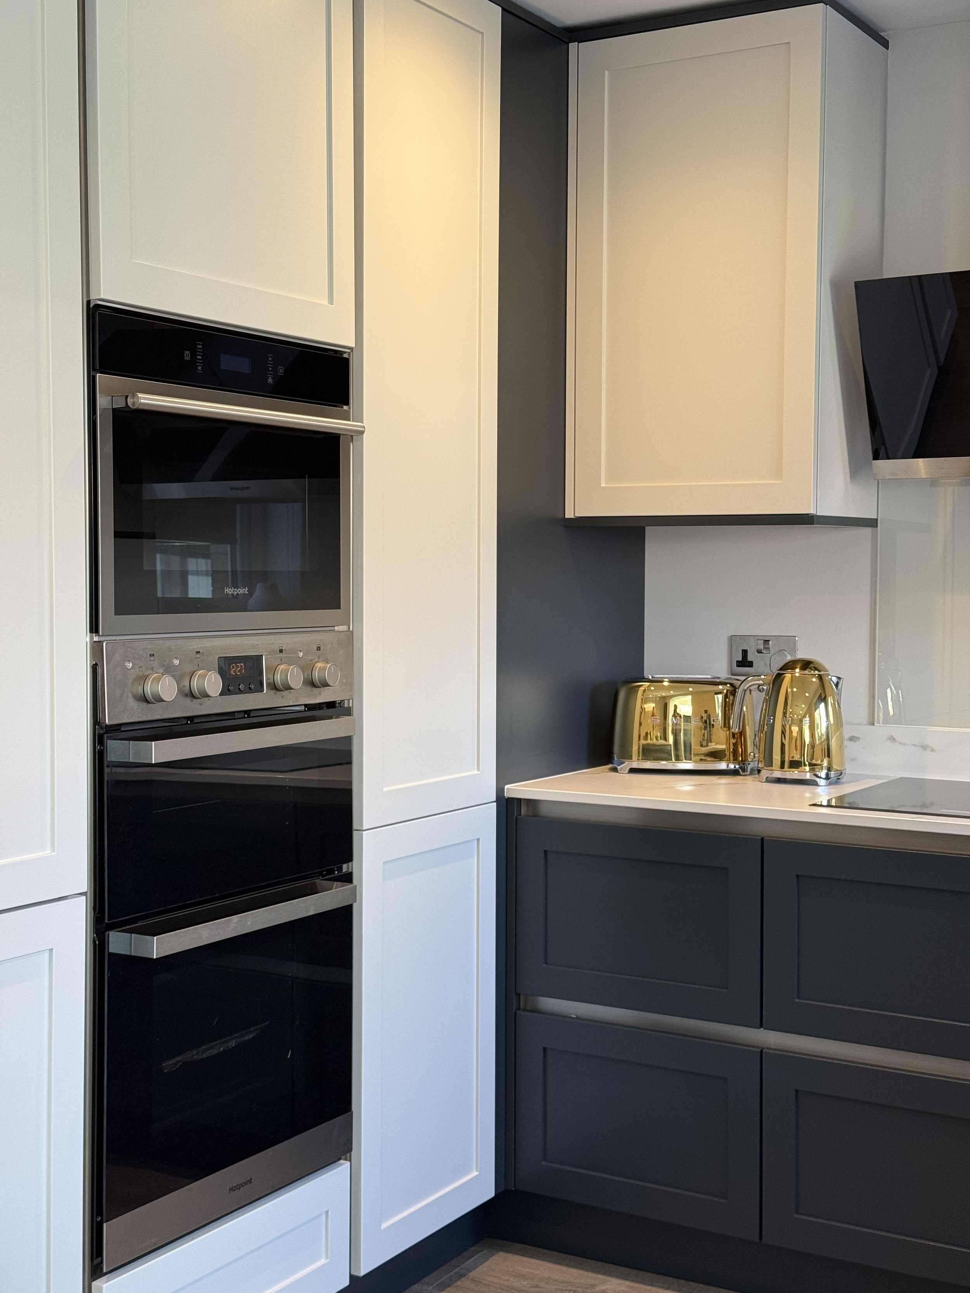
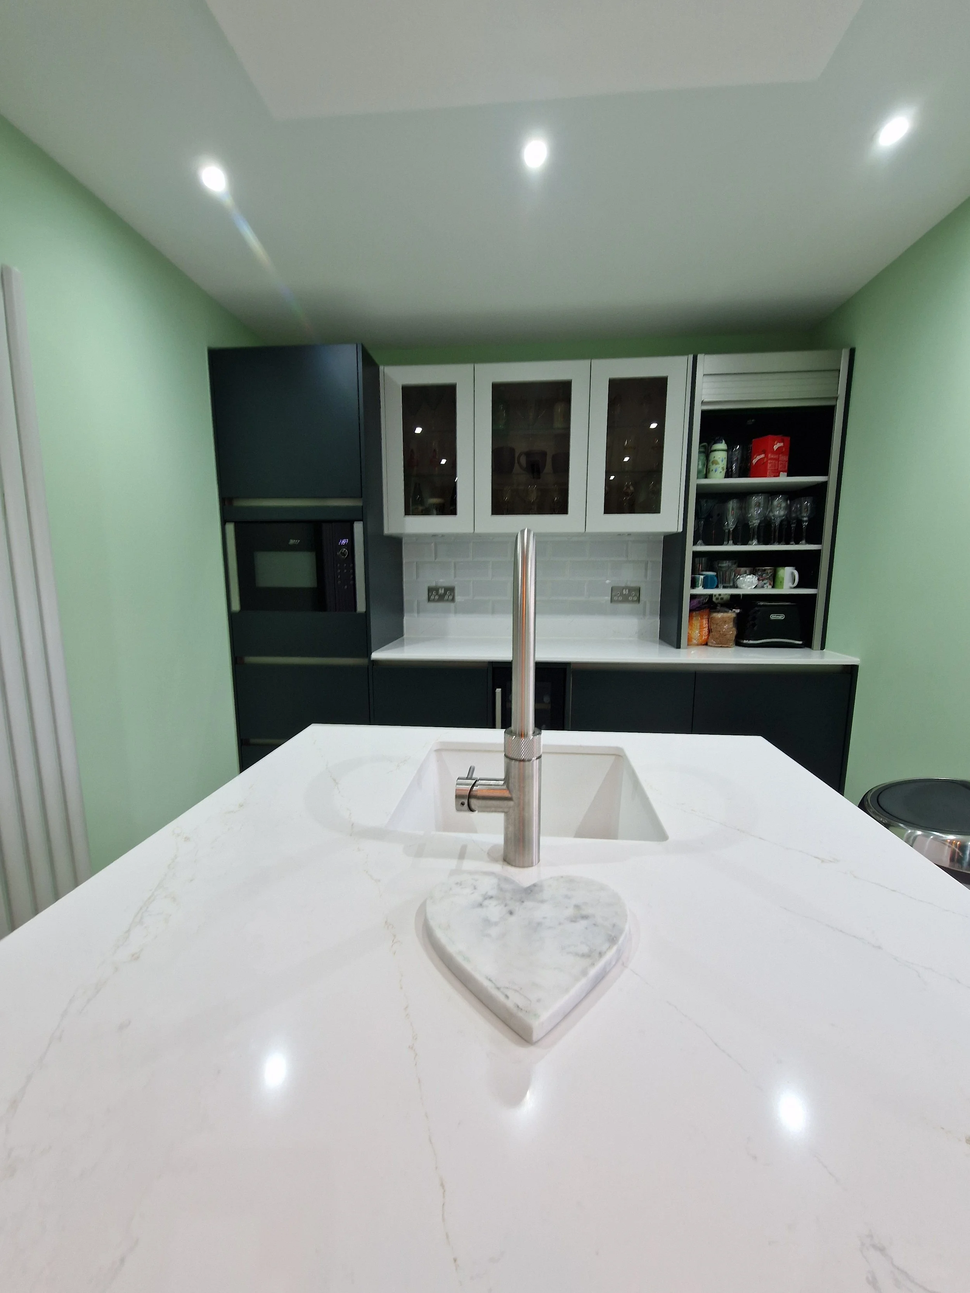
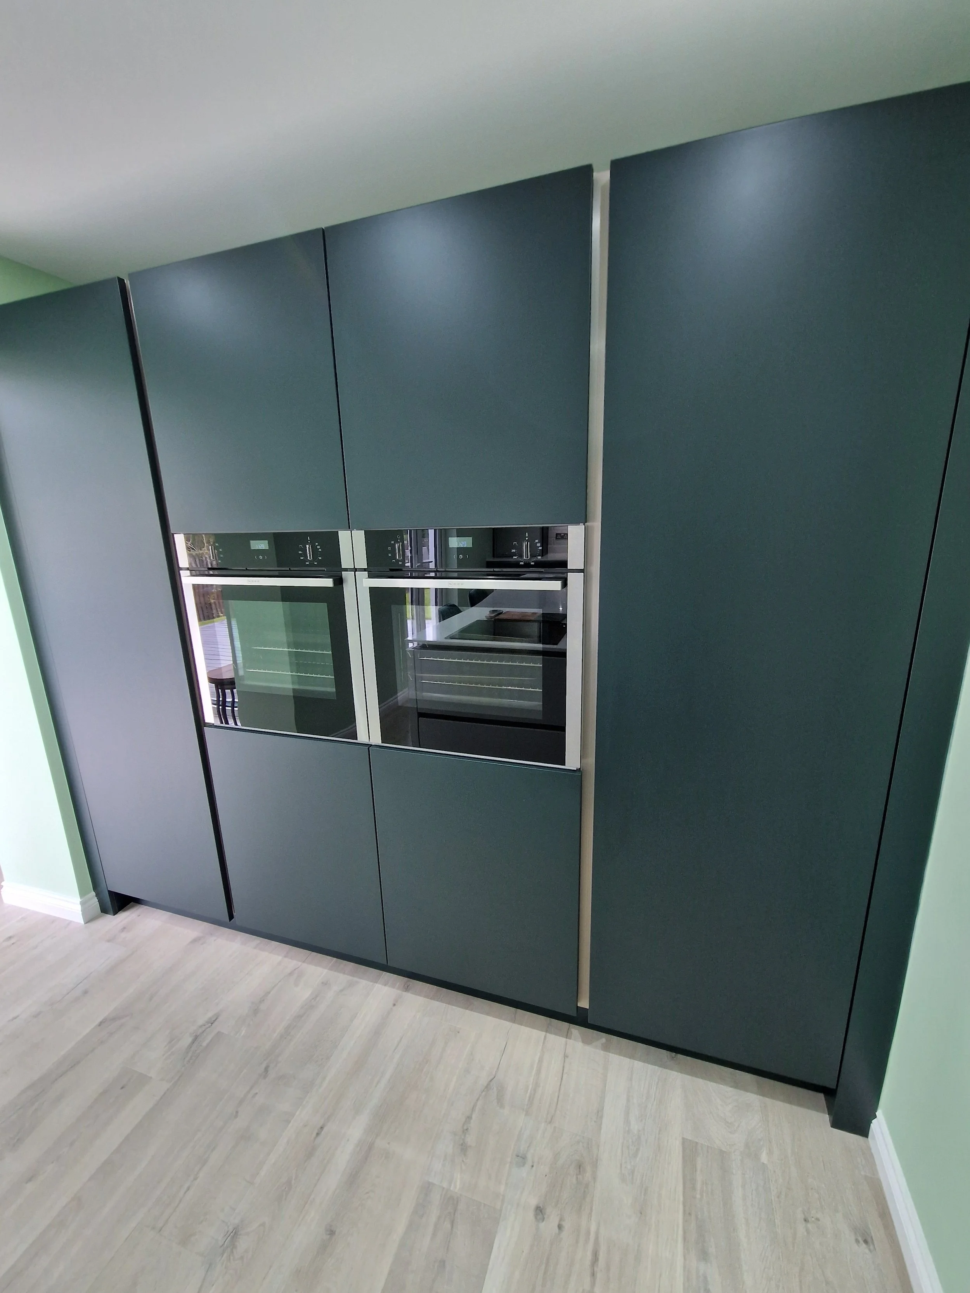
The handcrafted kitchen is painted in a deep Emerald Green, creating a bold yet timeless focal point. A generous island provides seating for four while Silestone quartz worktops, Neff appliances and a Quooker boiling water tap combine luxury with everyday practicality.

PROJECT HIGHLIGHTS

Neff Appliances
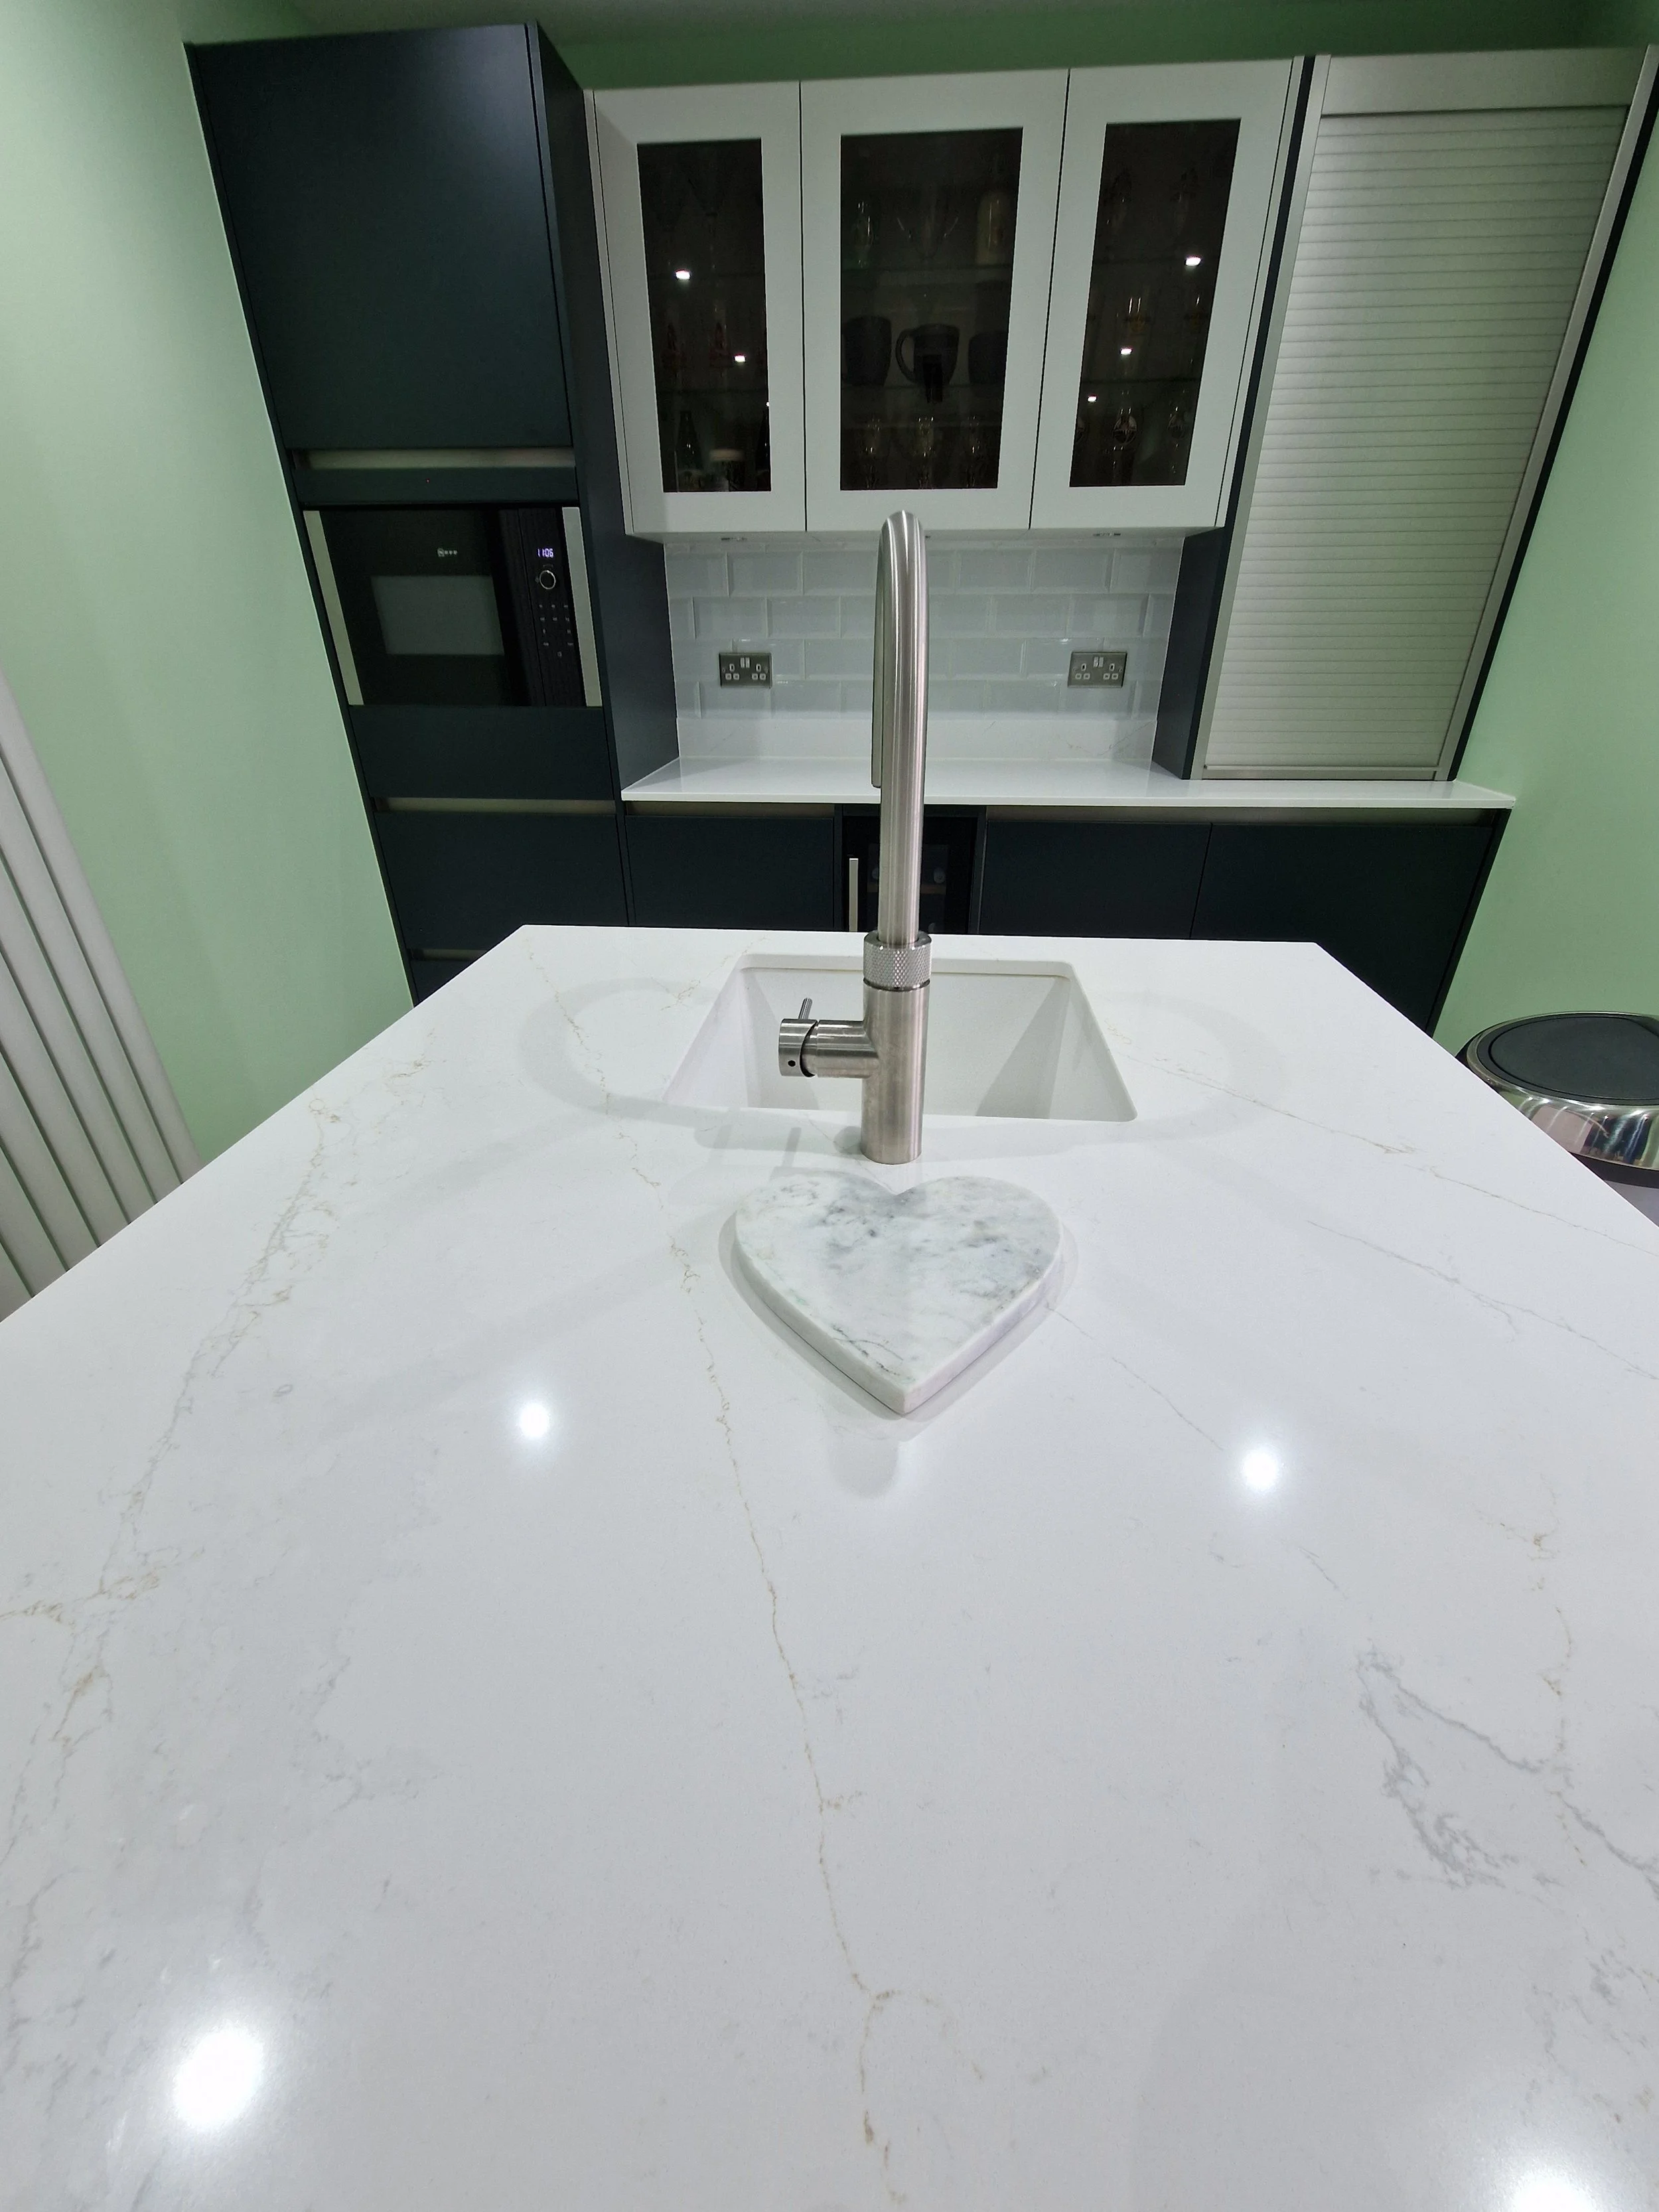
Silestone Quartz

Hand Painted Kitchen

Seating for Four

Quooker Tap

Bifold Doors
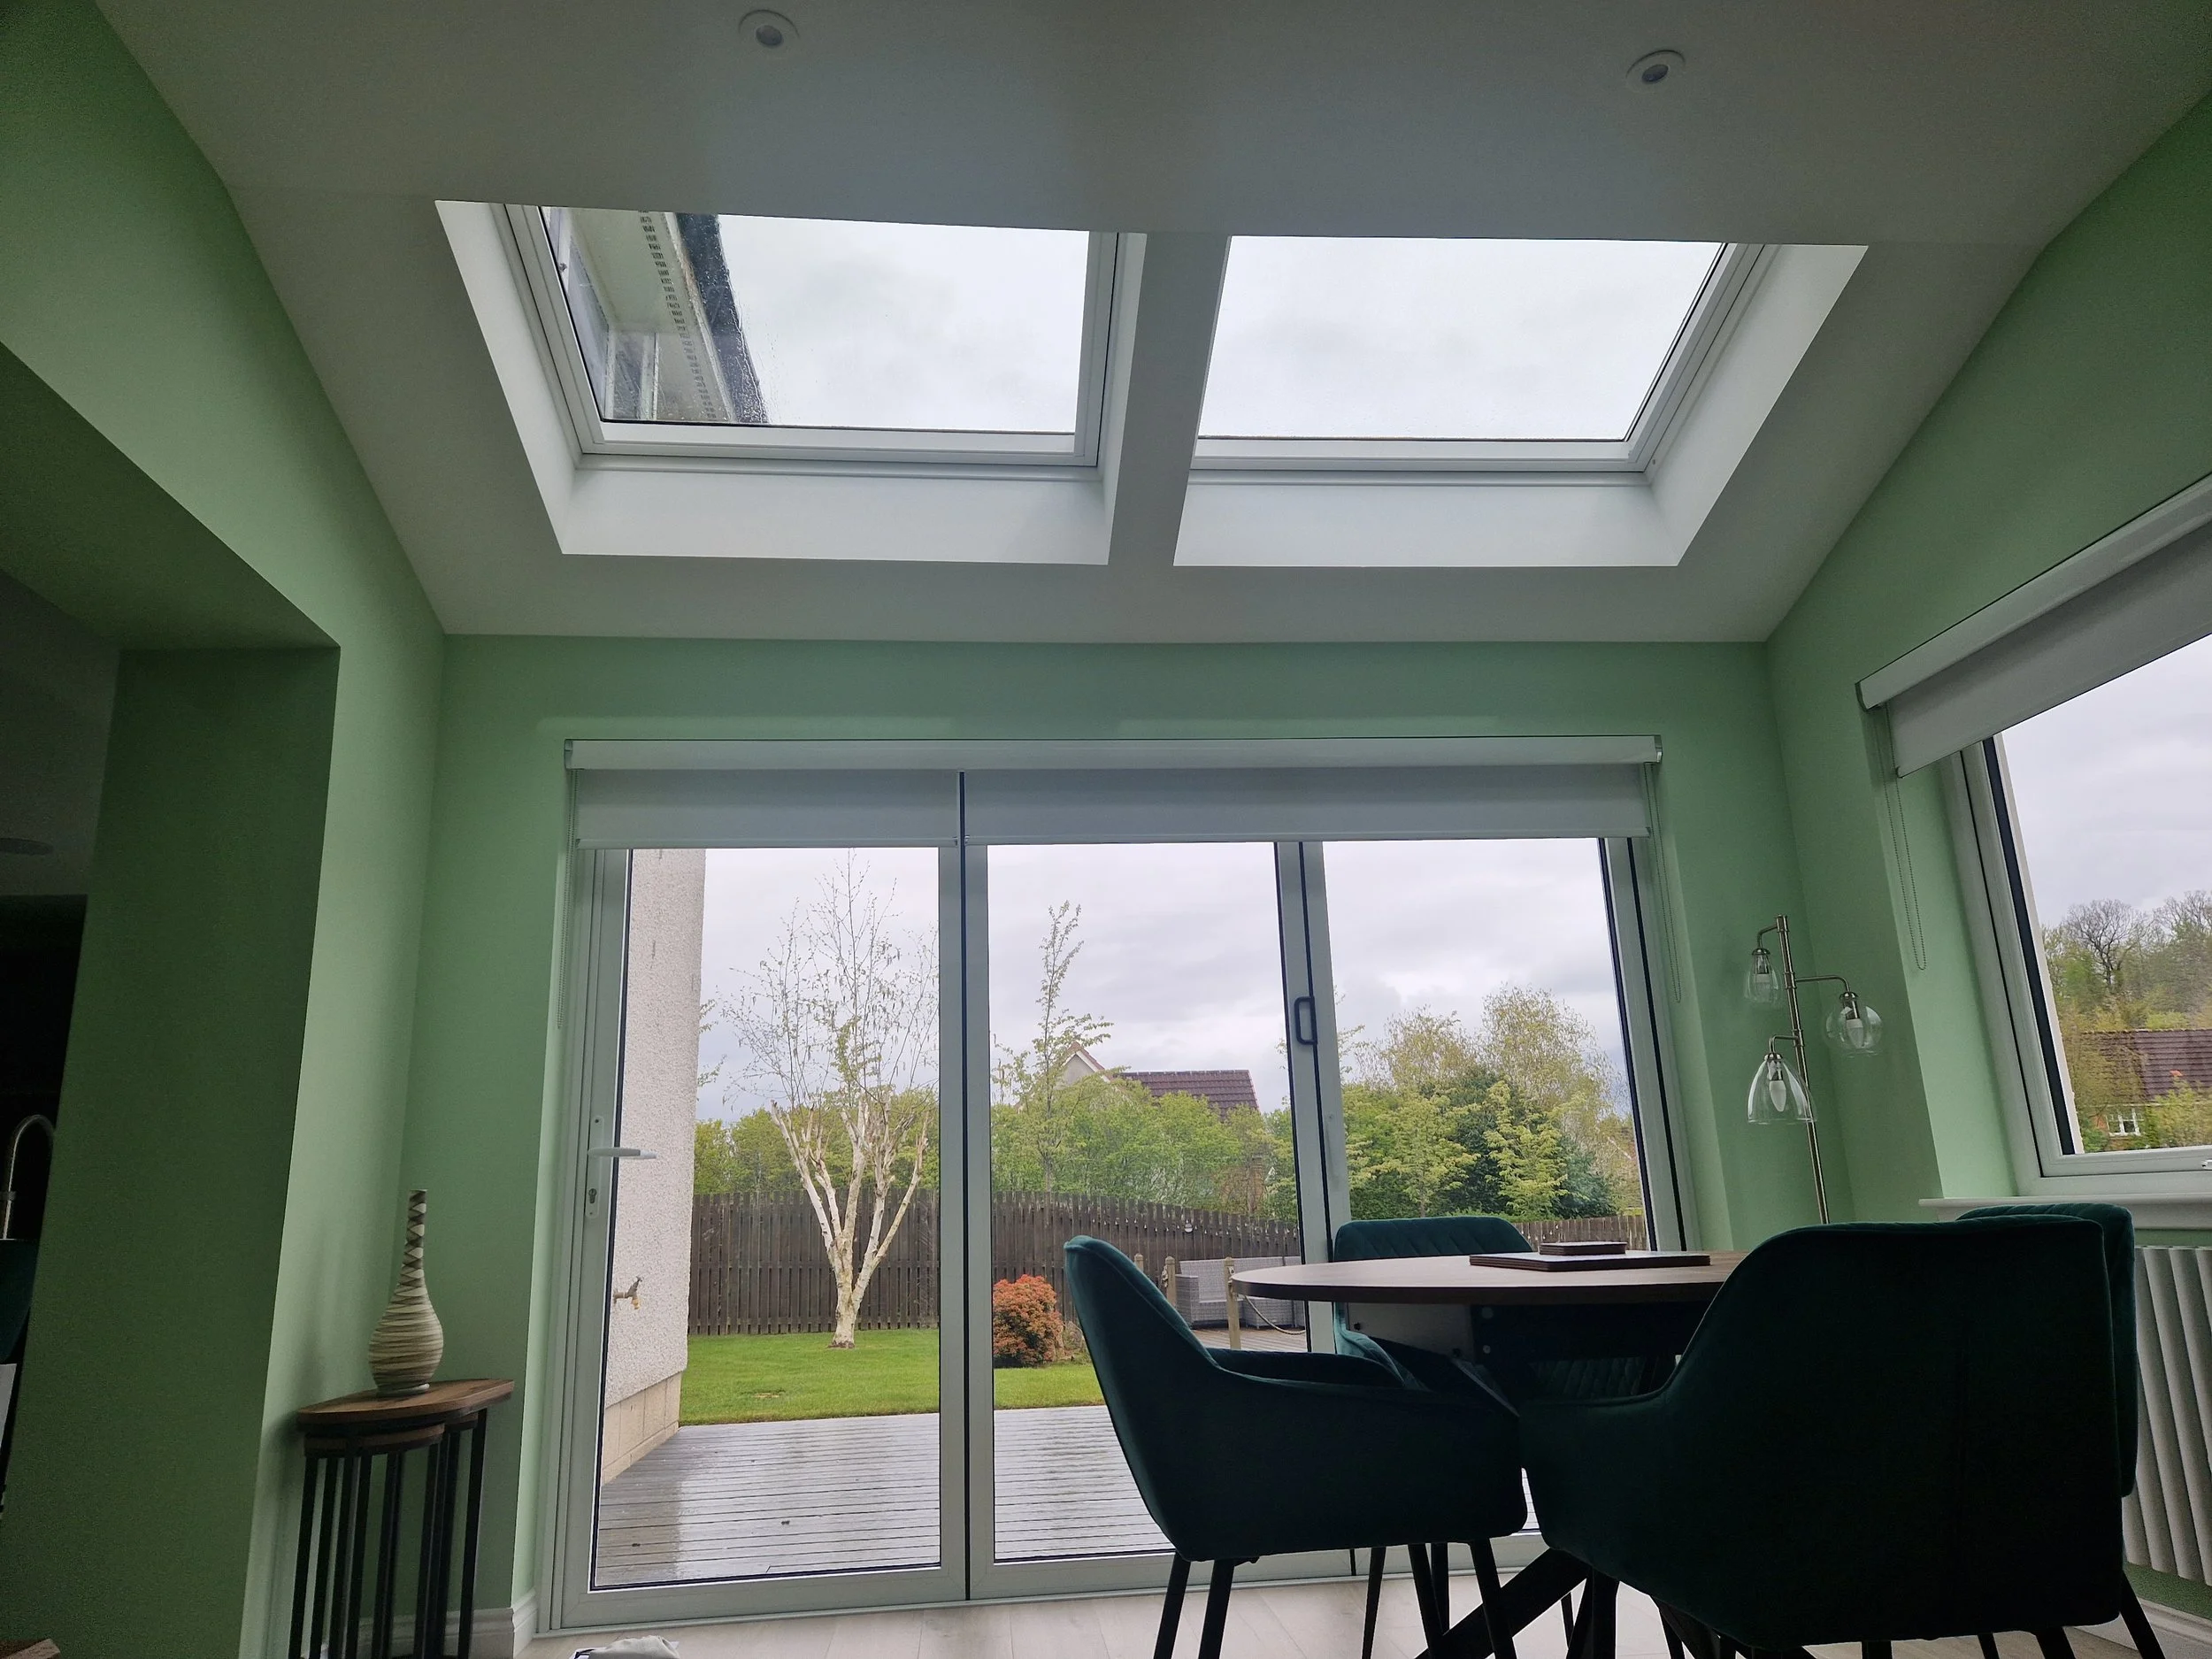
Designed to Maximise Natural Light
The extension was carefully designed to blur the line between inside and out.
Large bifold doors and French doors flood the living space with daylight while providing uninterrupted views across the garden.
The result is a bright, welcoming environment that feels spacious throughout every season.









Planning Your Own Home Transformation?
Whether you're considering a bespoke kitchen, architectural extension, or complete home renovation, CSK Bespoke delivers beautifully designed spaces with a seamless, fully managed approach.