Contemporary Kitchen Extension
Open Plan Living Kitchen Extension — Bo’ness
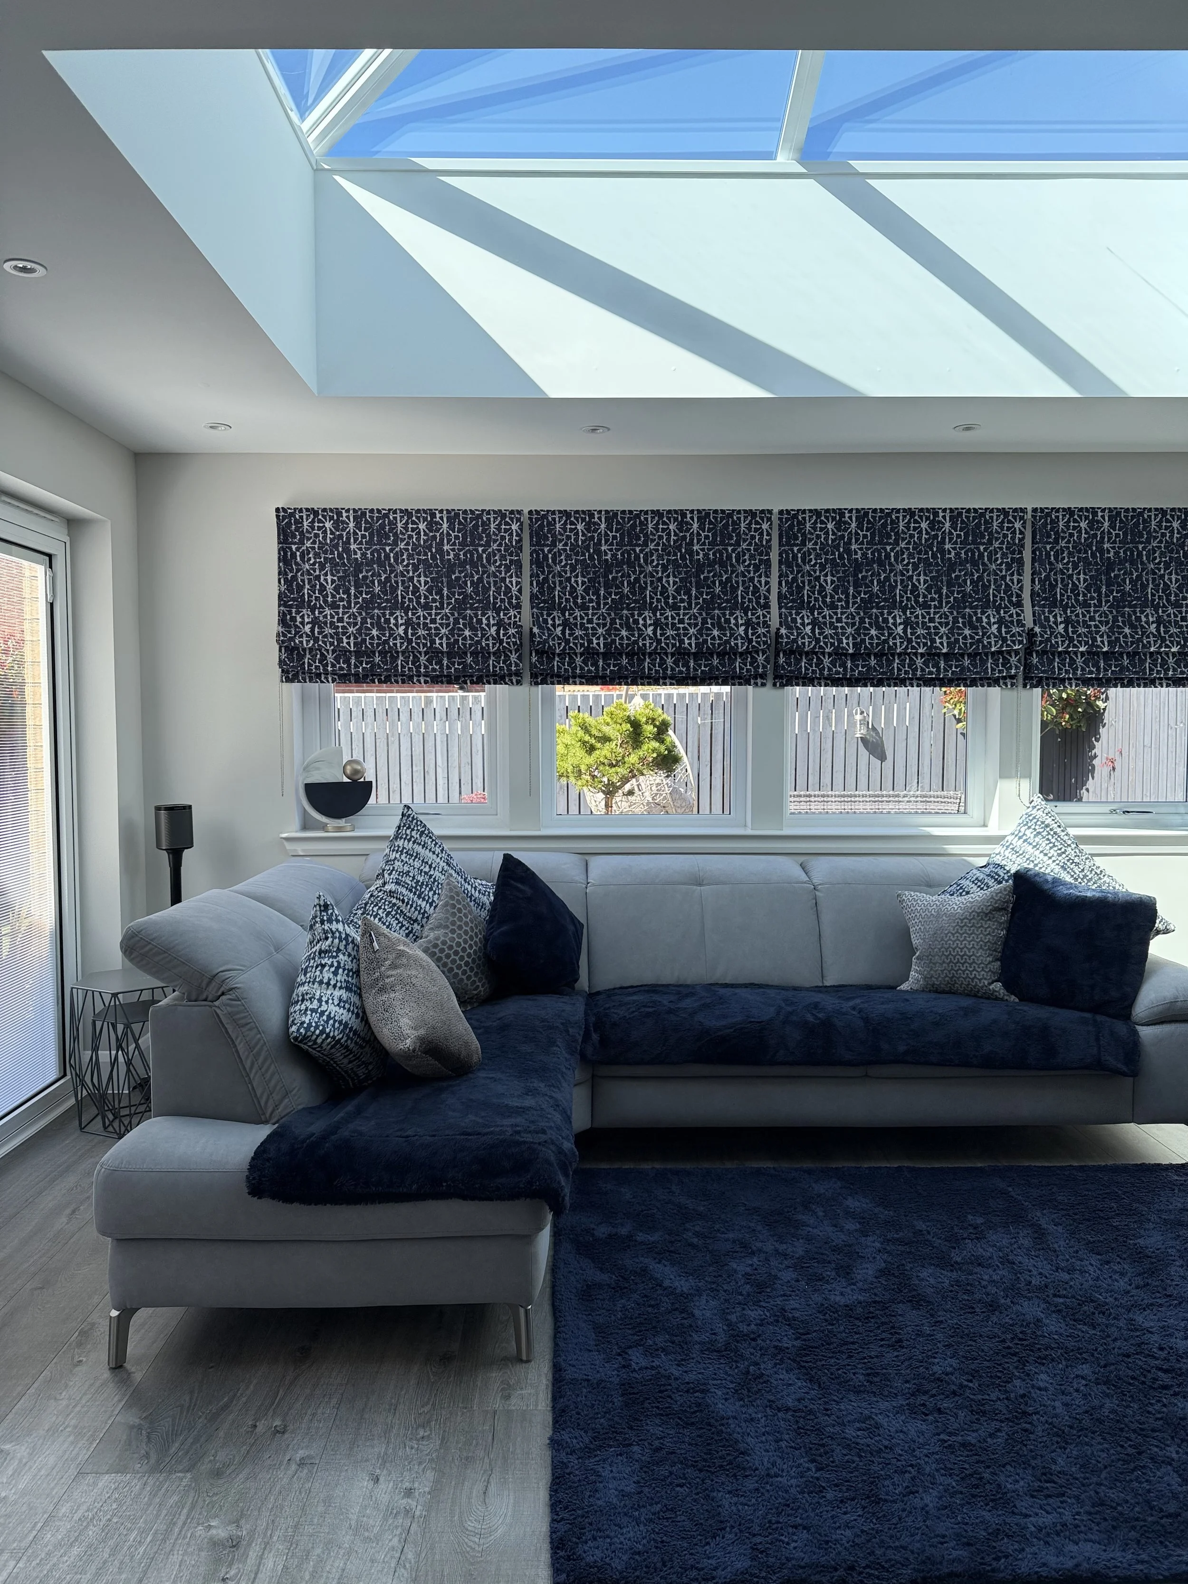
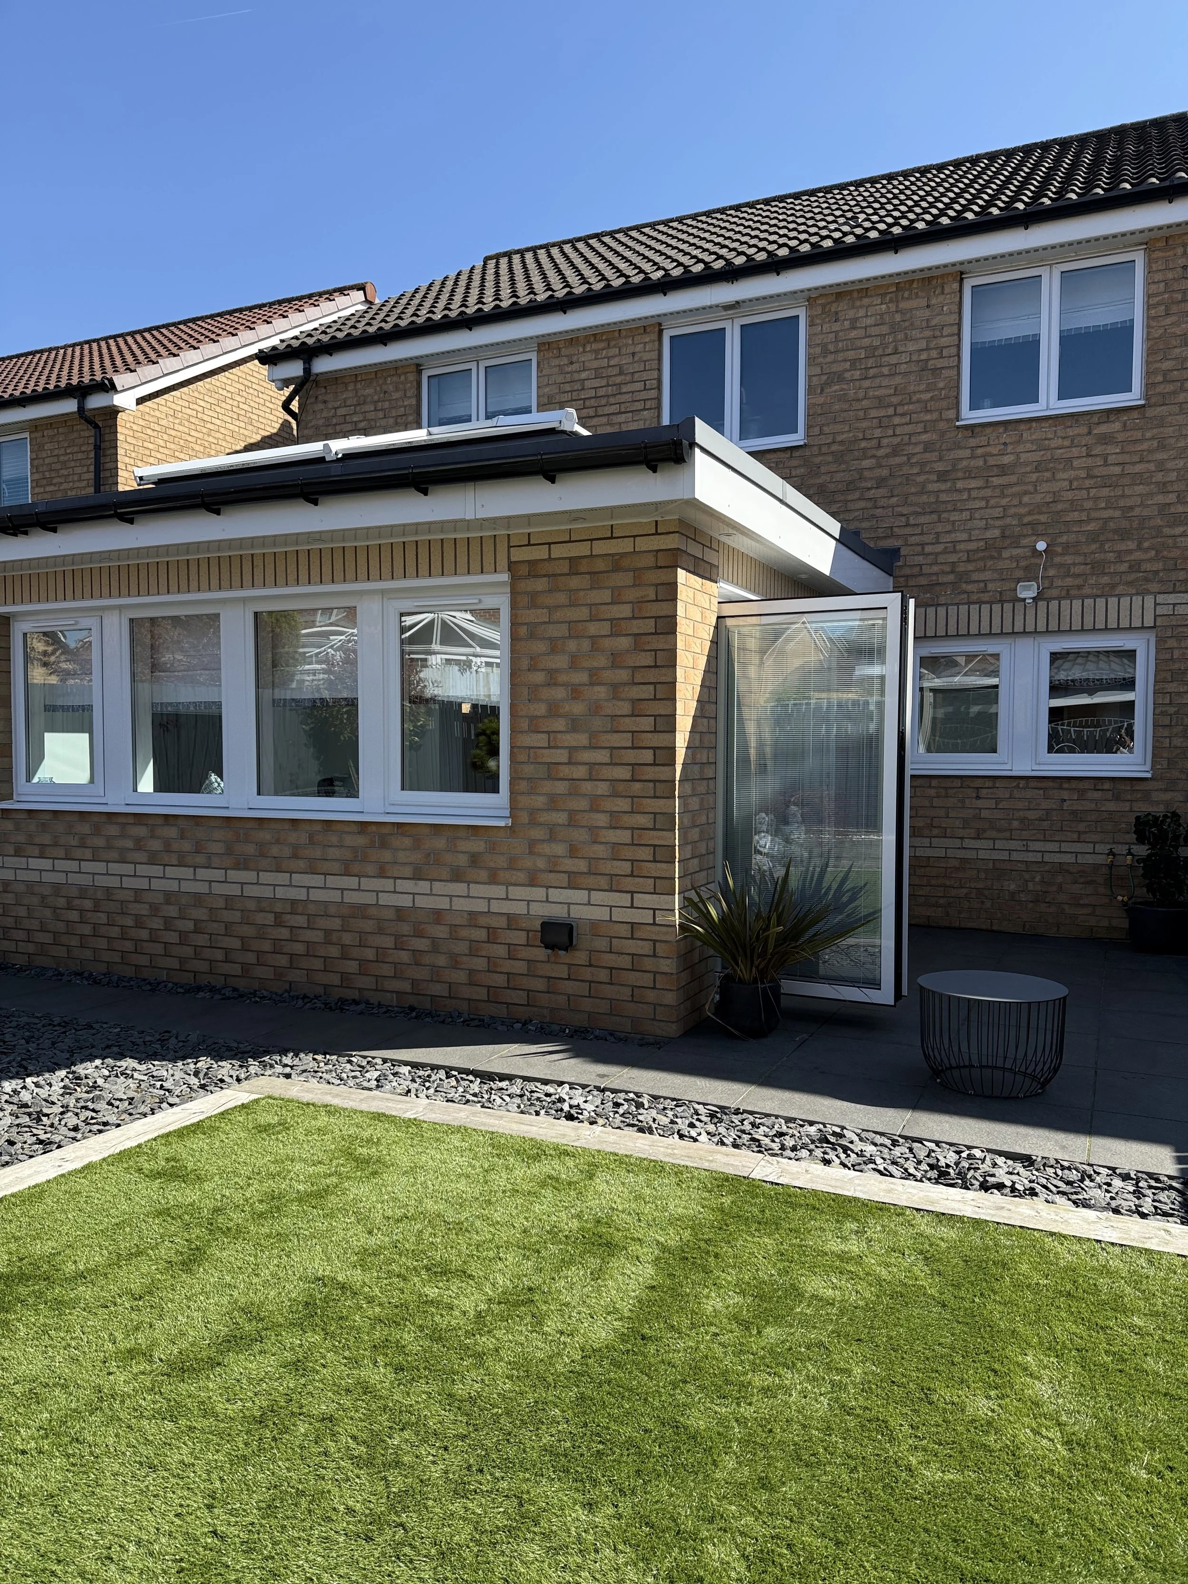
This project completely reimagined a traditional home, transforming it into a bright, contemporary open-plan living space centred around a bespoke kitchen, dining, and family area. Thoughtfully selected materials, expansive architectural glazing, and meticulous attention to detail ensure the modern extension feels as though it has always been part of the original property.
Designed, managed, and delivered entirely by CSK Bespoke, every stage of the project—from the initial concept and structural engineering through to the bespoke kitchen installation and final finishing touches—was carefully coordinated by our experienced team. The result is a beautifully crafted home that combines innovative design, exceptional workmanship, and premium finishes to create a space perfectly tailored for modern family living.
Designed to Bring People Together
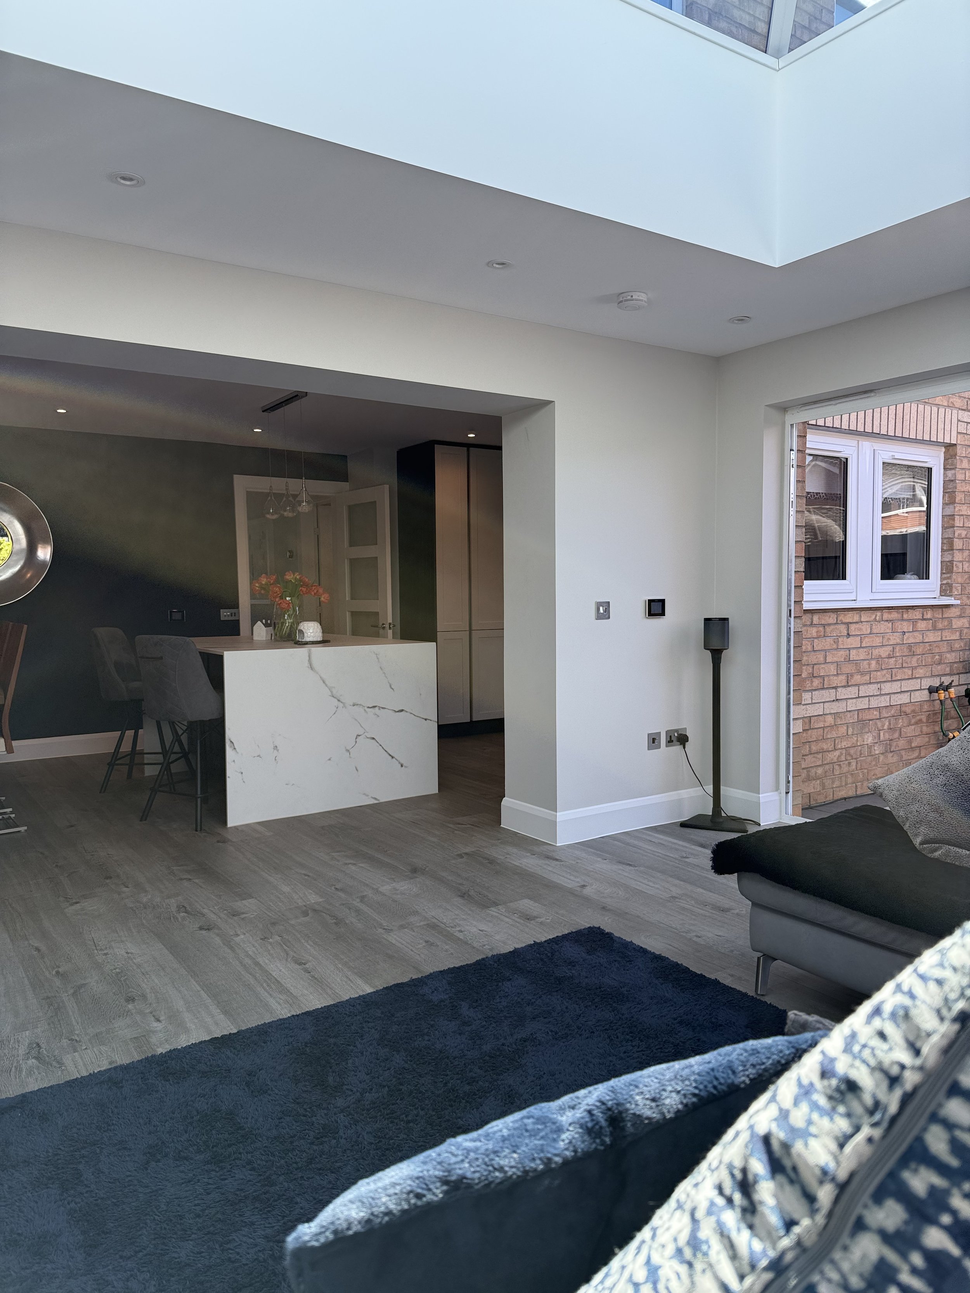
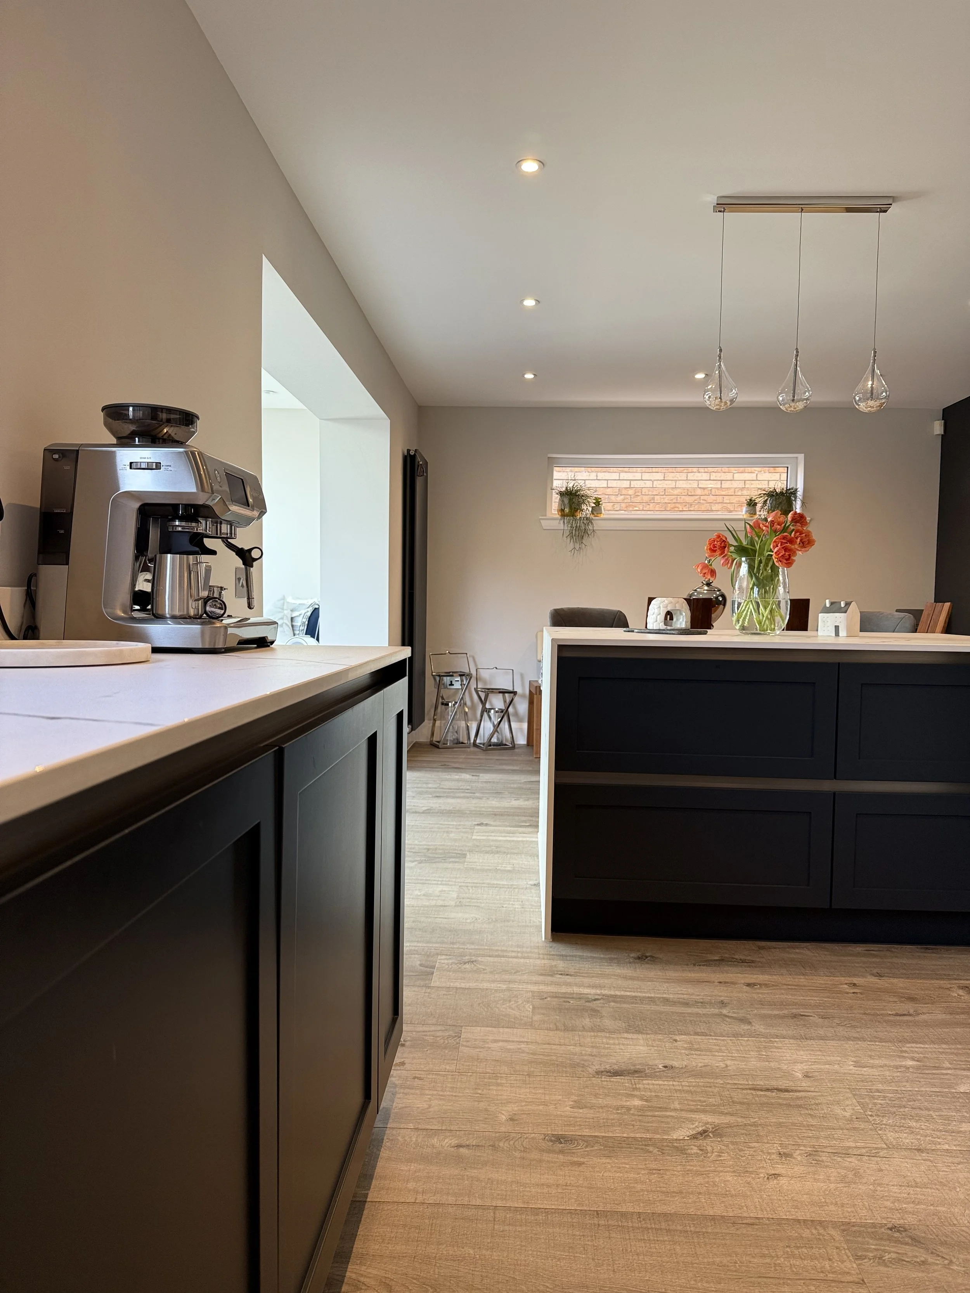
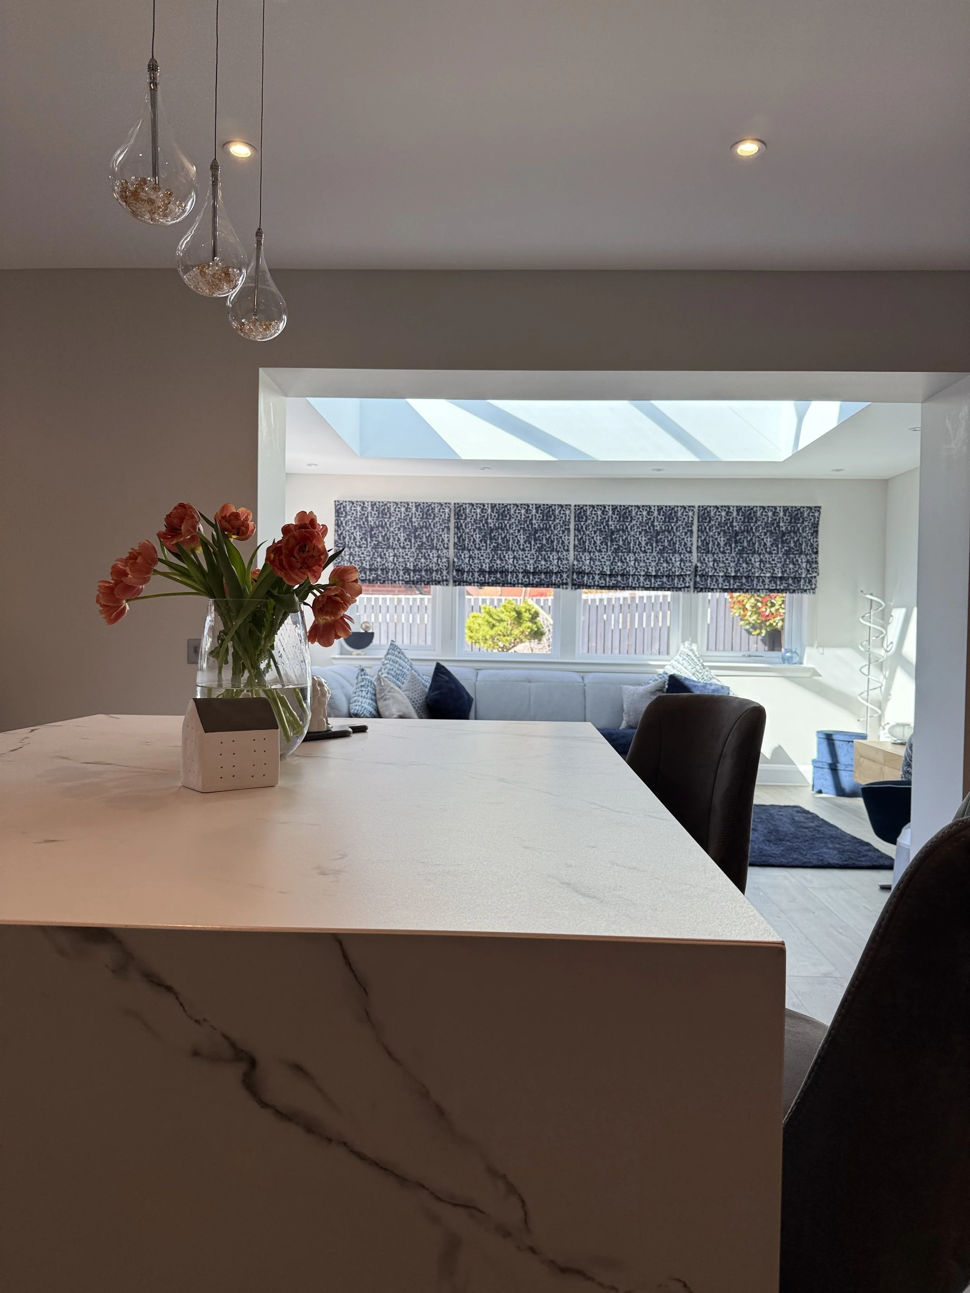
This stunning home extension was designed to transform the heart of the property into a bright, spacious, and beautifully connected living space. The brief was to create an open-plan kitchen and dining area that would enhance everyday family life while providing the perfect setting for entertaining friends and family.
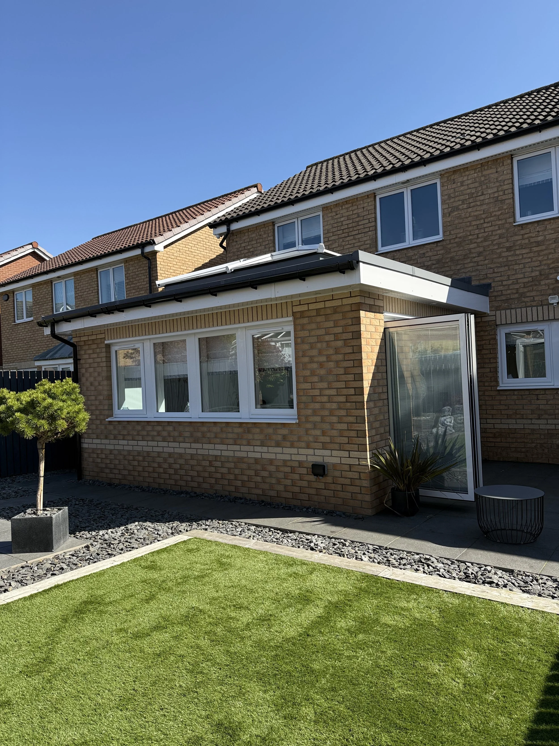
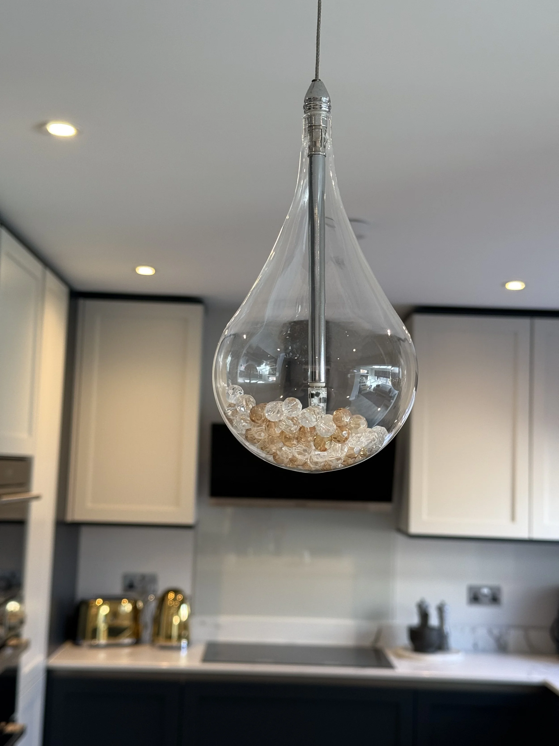
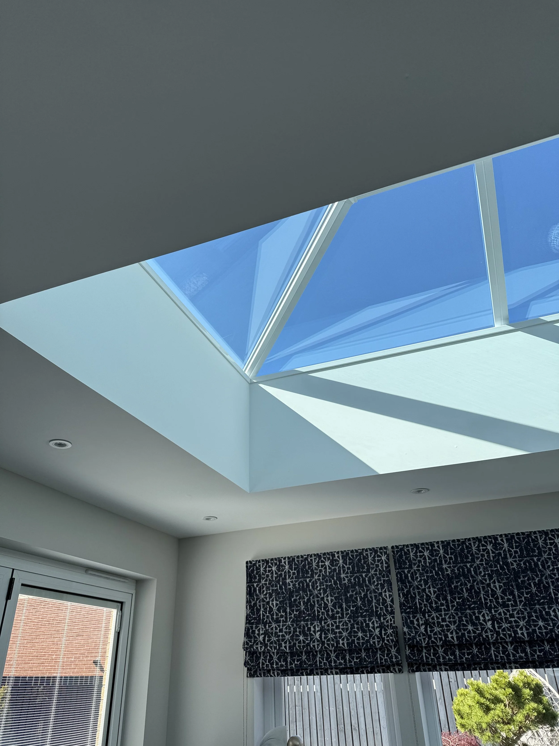
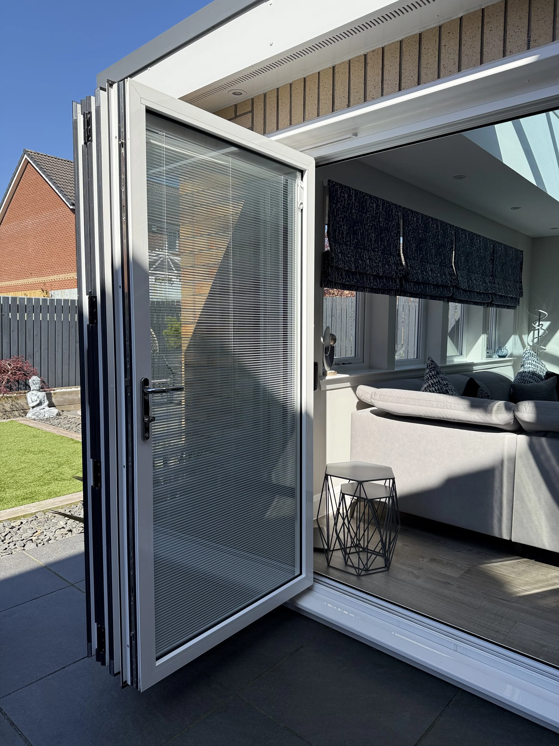
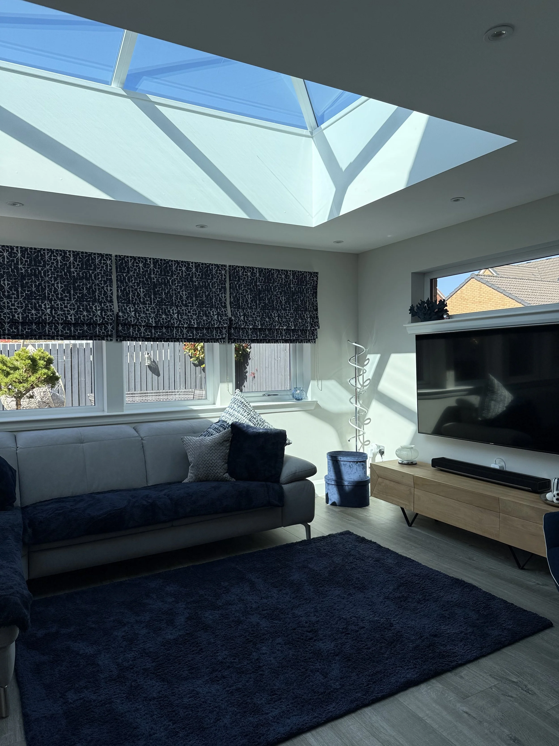
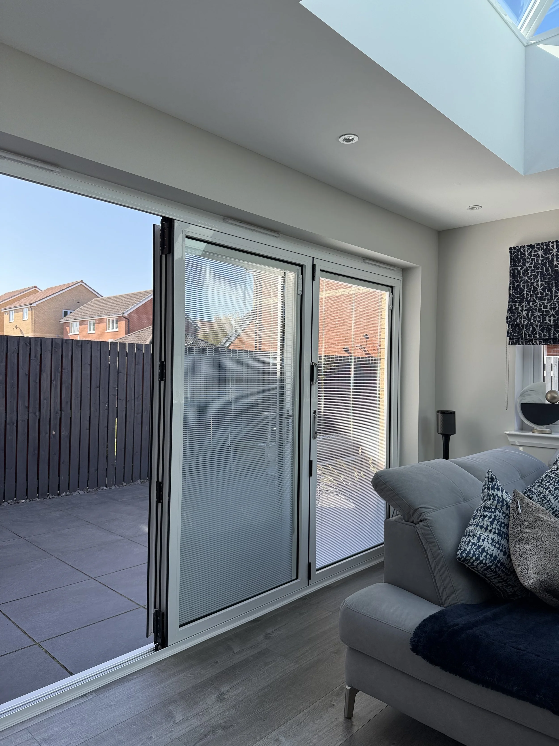
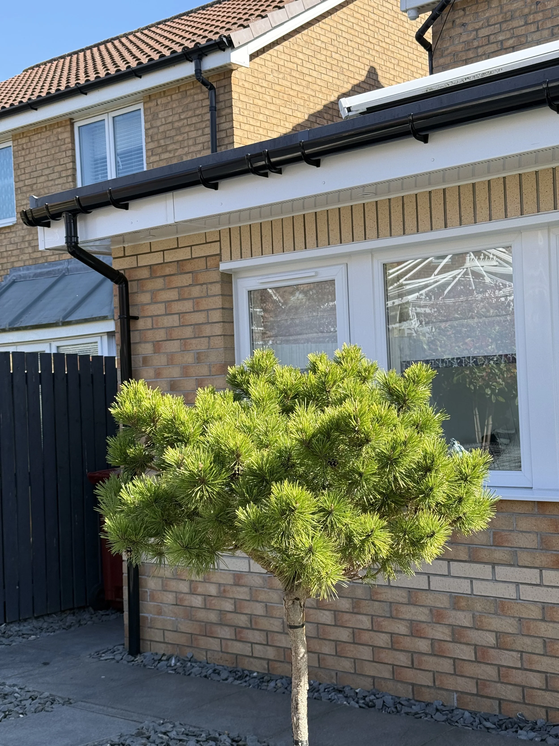
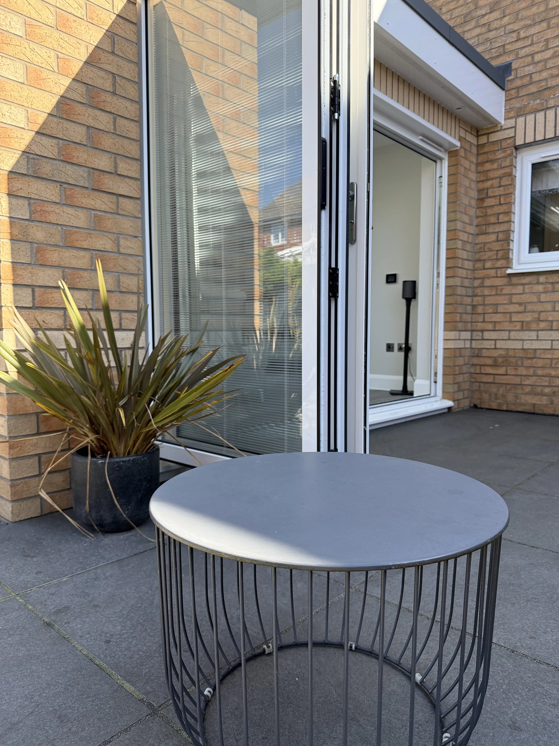
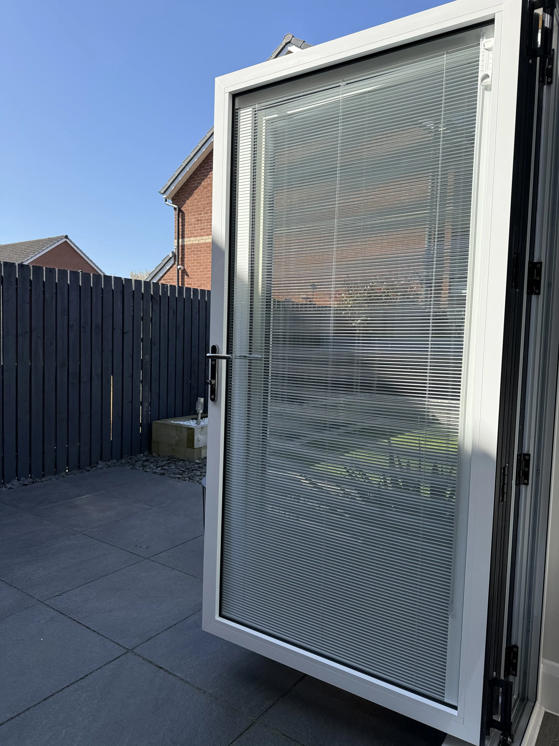
By opening up the existing layout and extending the rear of the property, we created a light-filled kitchen featuring generous living space, contemporary design, and a seamless flow throughout the home. Large-format glazing floods the interior with natural light, while carefully selected materials and premium finishes deliver a timeless, modern aesthetic.
The result is a luxury open-plan kitchen extension that blends effortlessly with the original property, creating a stylish, functional space that is perfectly suited to modern family living.
Expert Structural Transformation
A beam here, a beam there... but nowhere to be seen. That's the beauty of expert planning, precision engineering, and quality craftsmanship—delivering stunning open-plan living without compromising the character or integrity of your home.
The works included the installation of five structural steel beams alongside a bespoke goal post steel arrangement to create the large open-plan layout. The property was fully rewired, with both the water main and gas supply professionally relocated prior to construction progressing.
Once the structural and first-fix works were completed, the entire space was sheeted and Ames taped to ensure a flawless finish throughout the new extension.
A Perfect Balance of Light and Dark
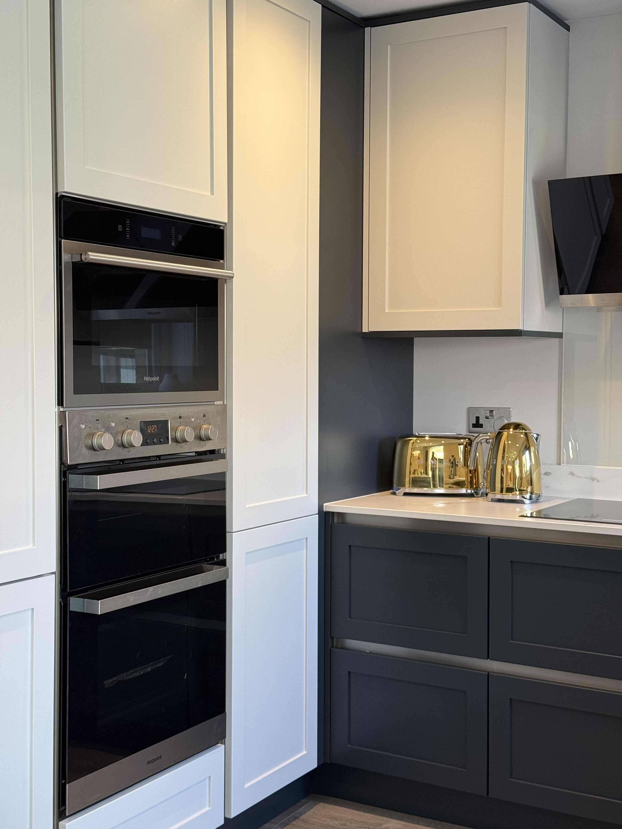
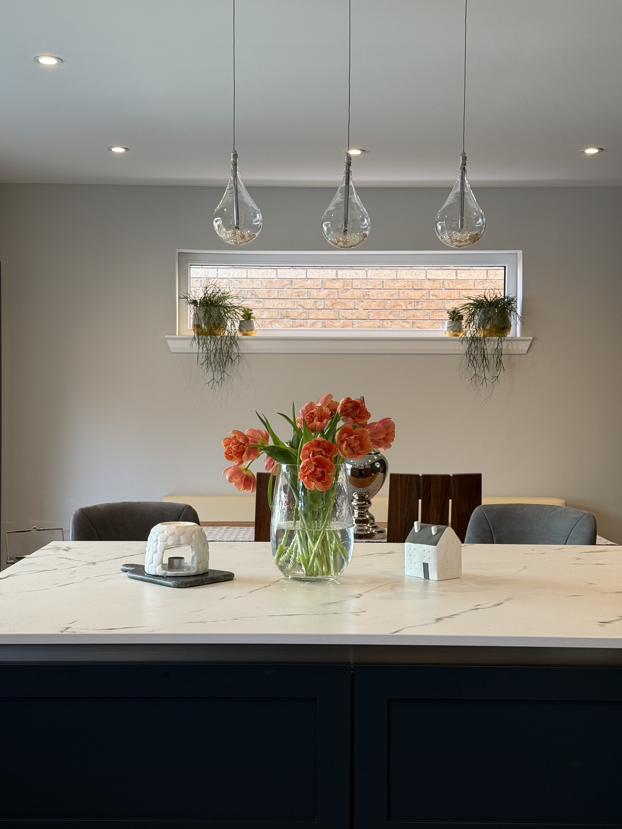
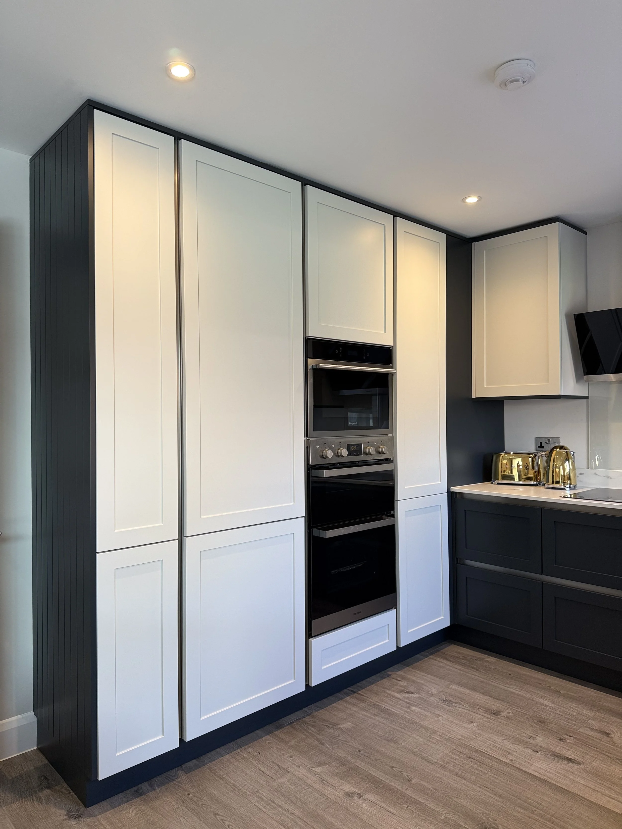
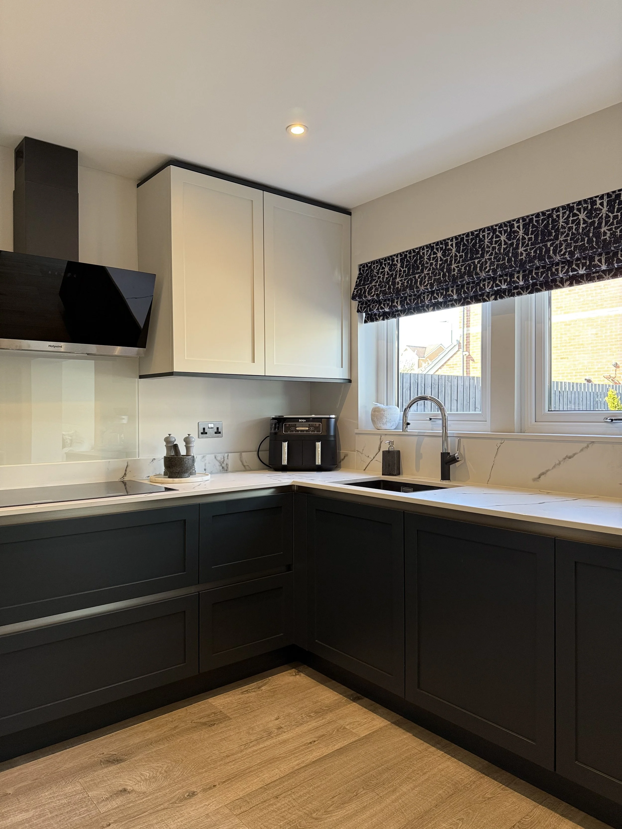
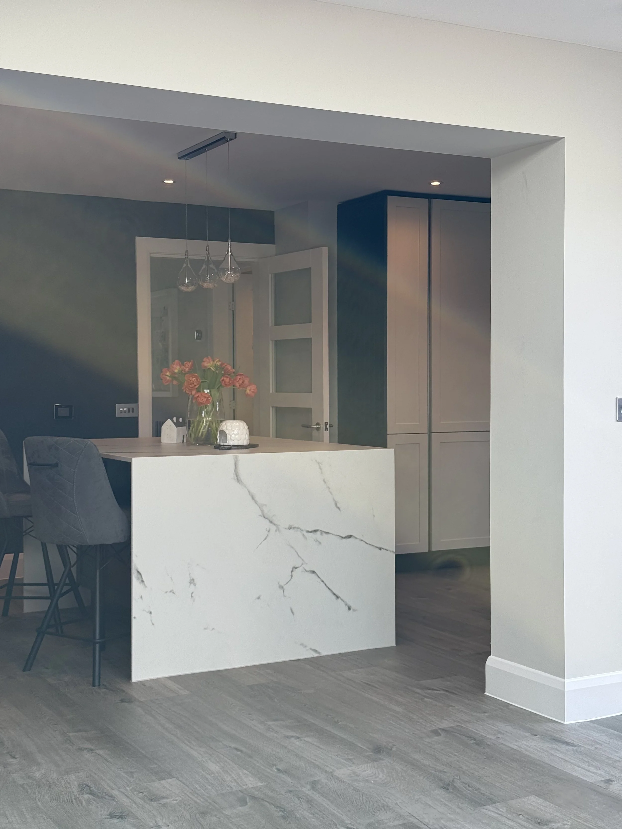
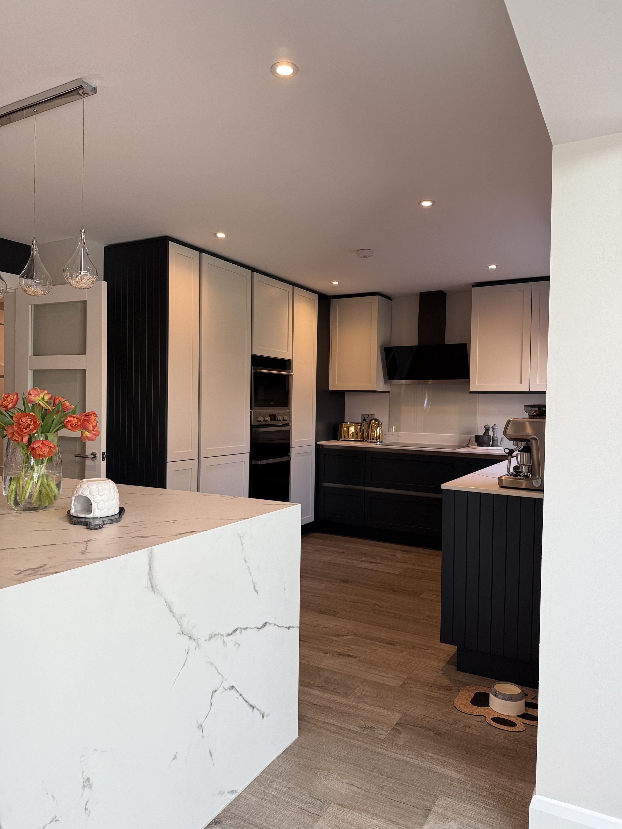
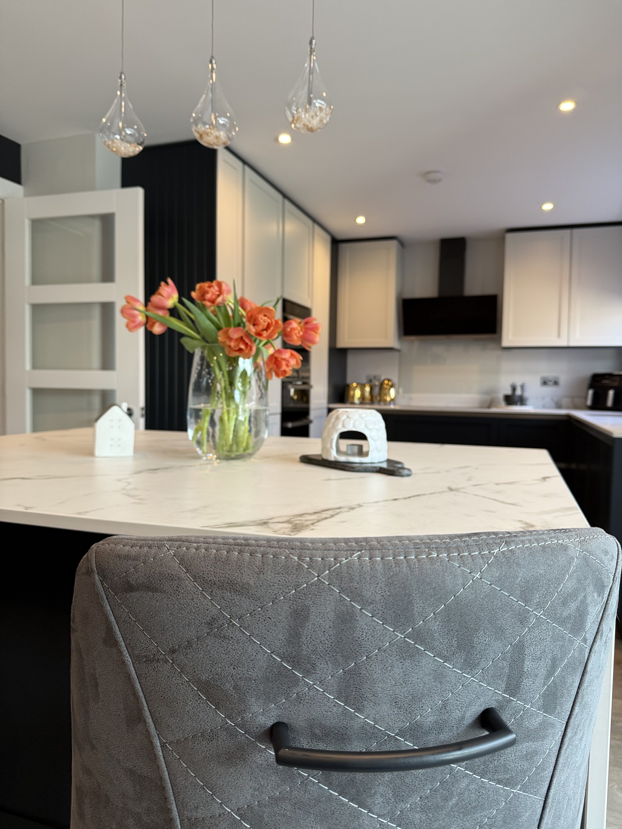
At the centre of the home sits a beautifully crafted Caledonia smooth painted shaker kitchen, designed to create a striking balance of warmth, contrast, and timeless style.
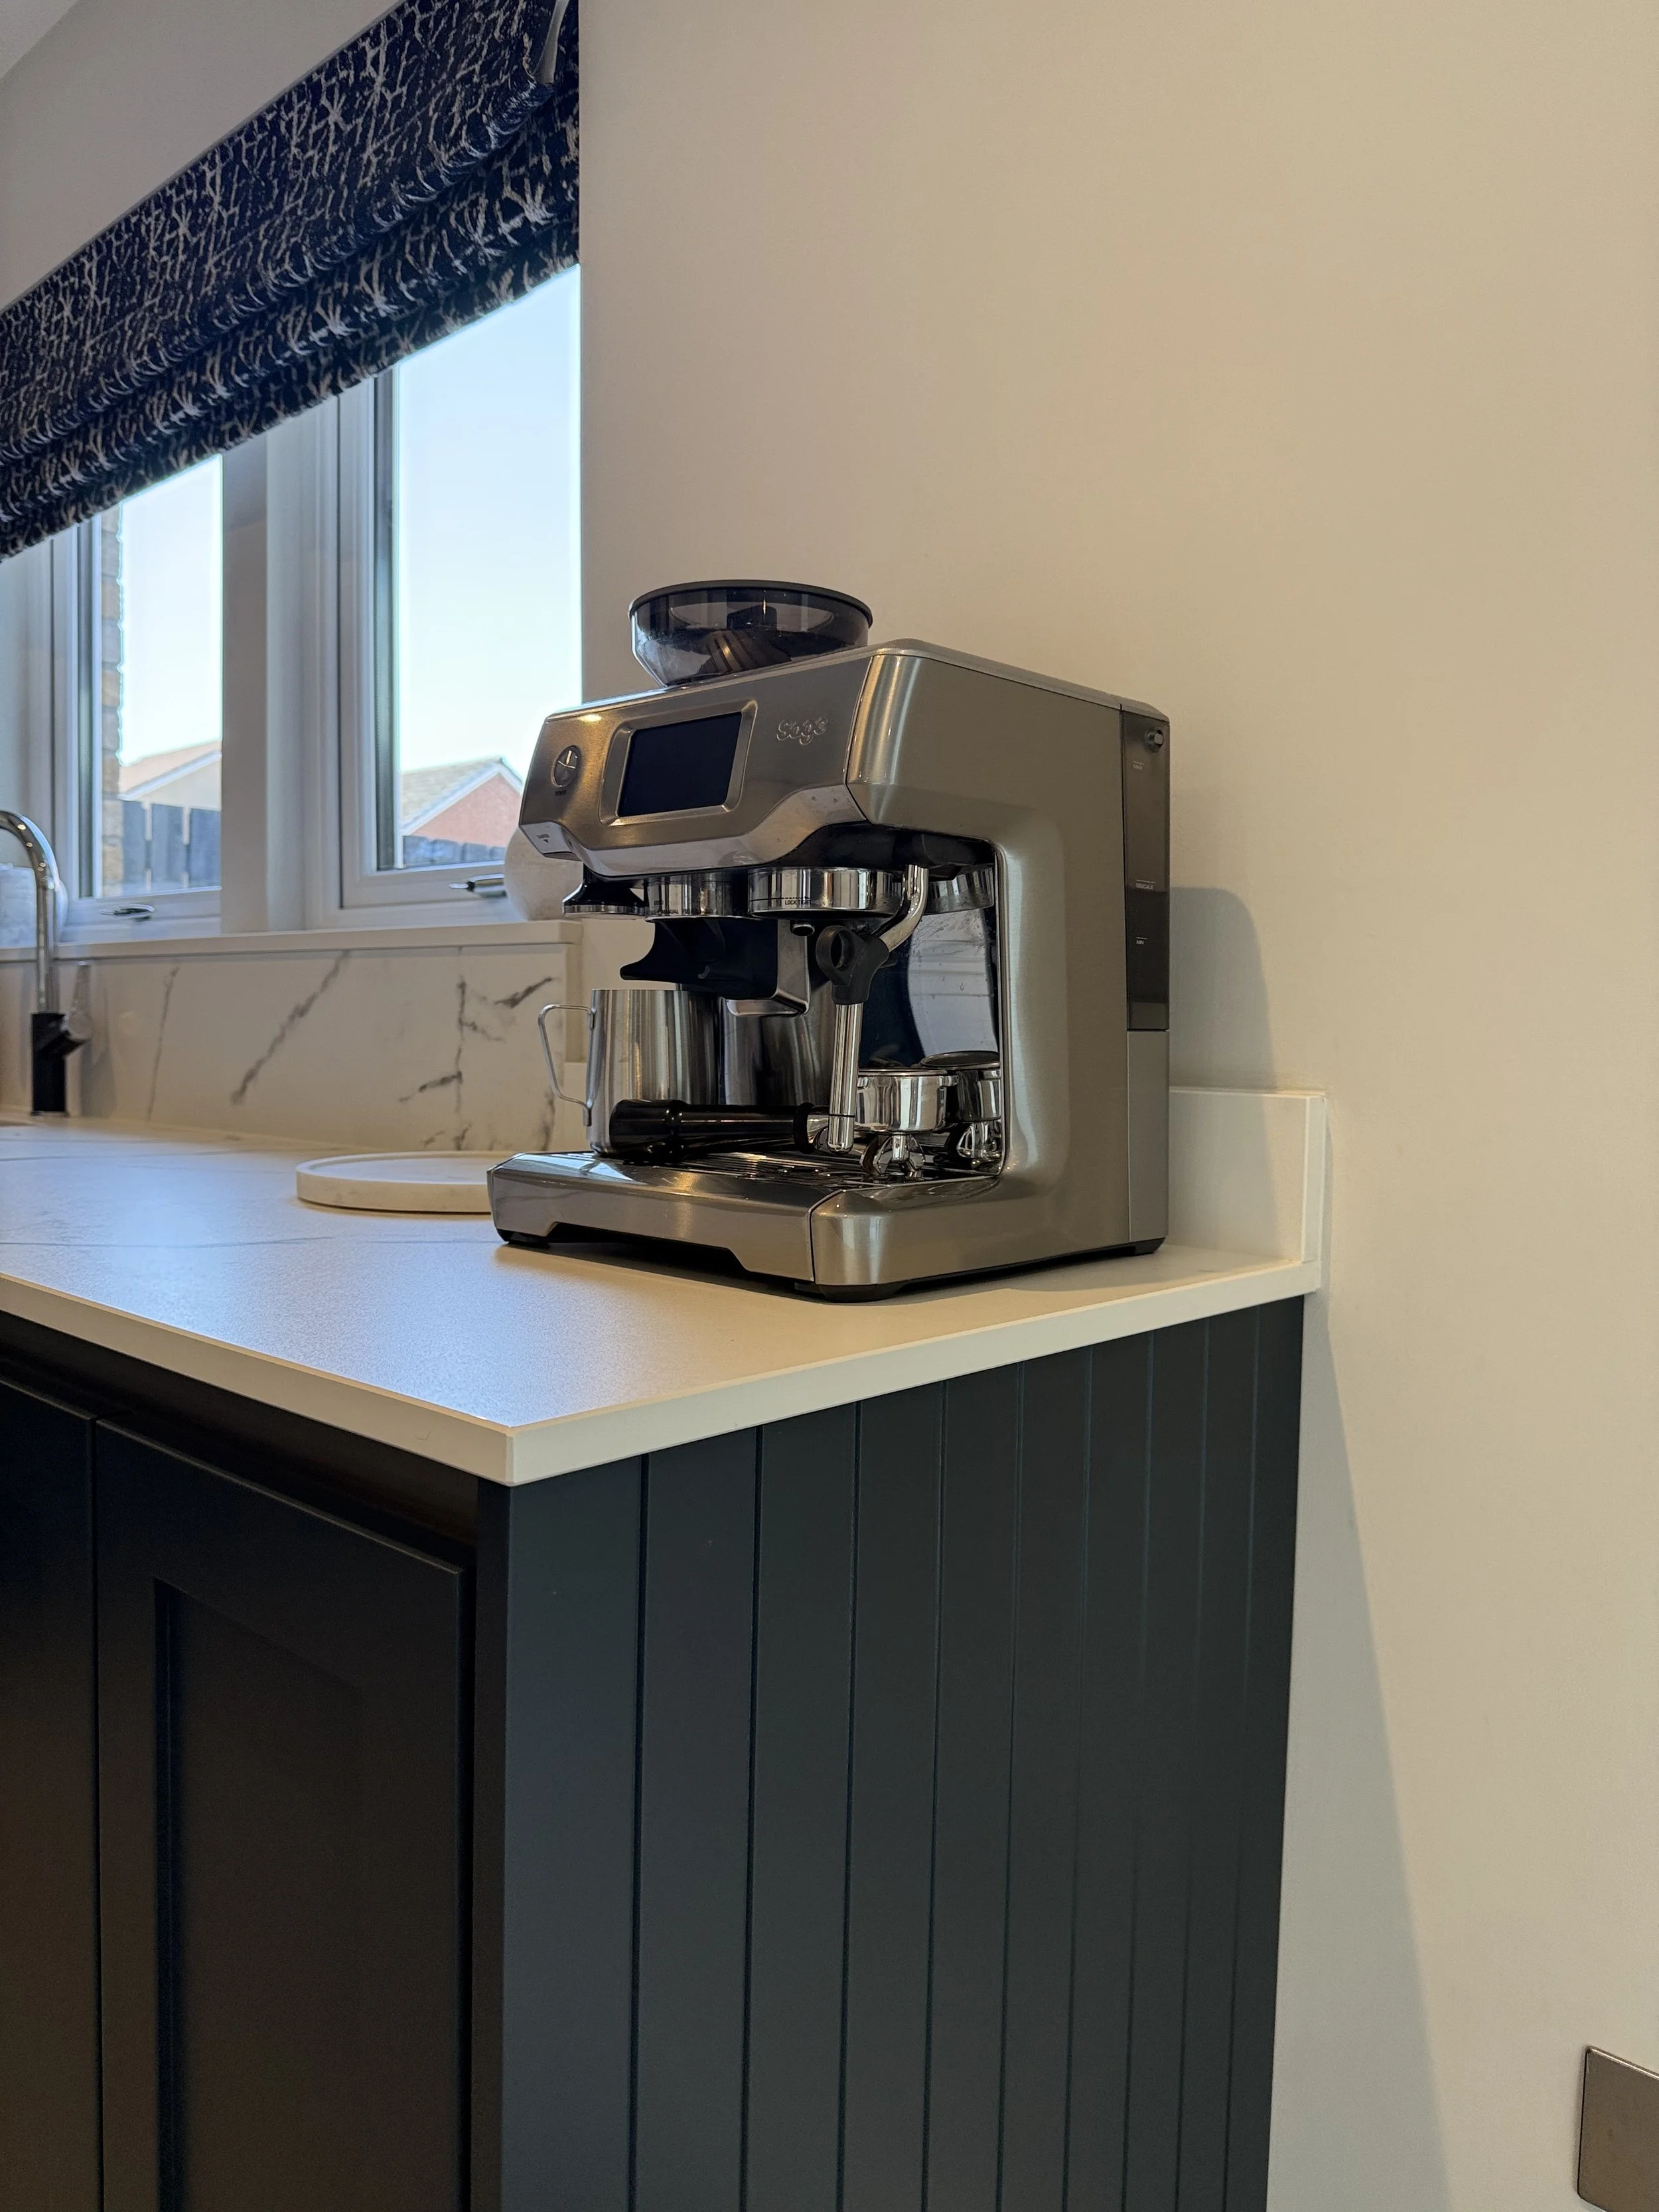
The main kitchen features a sophisticated two-tone colour palette, combining Farrow & Ball Ammonite with Farrow & Ball Railings. The lighter Ammonite cabinetry keeps the space feeling bright and welcoming, while the rich Railings finish adds depth and character. Sleek graphite handle rails create a clean, contemporary appearance, allowing the beautifully painted shaker doors to remain the focal point of the design.
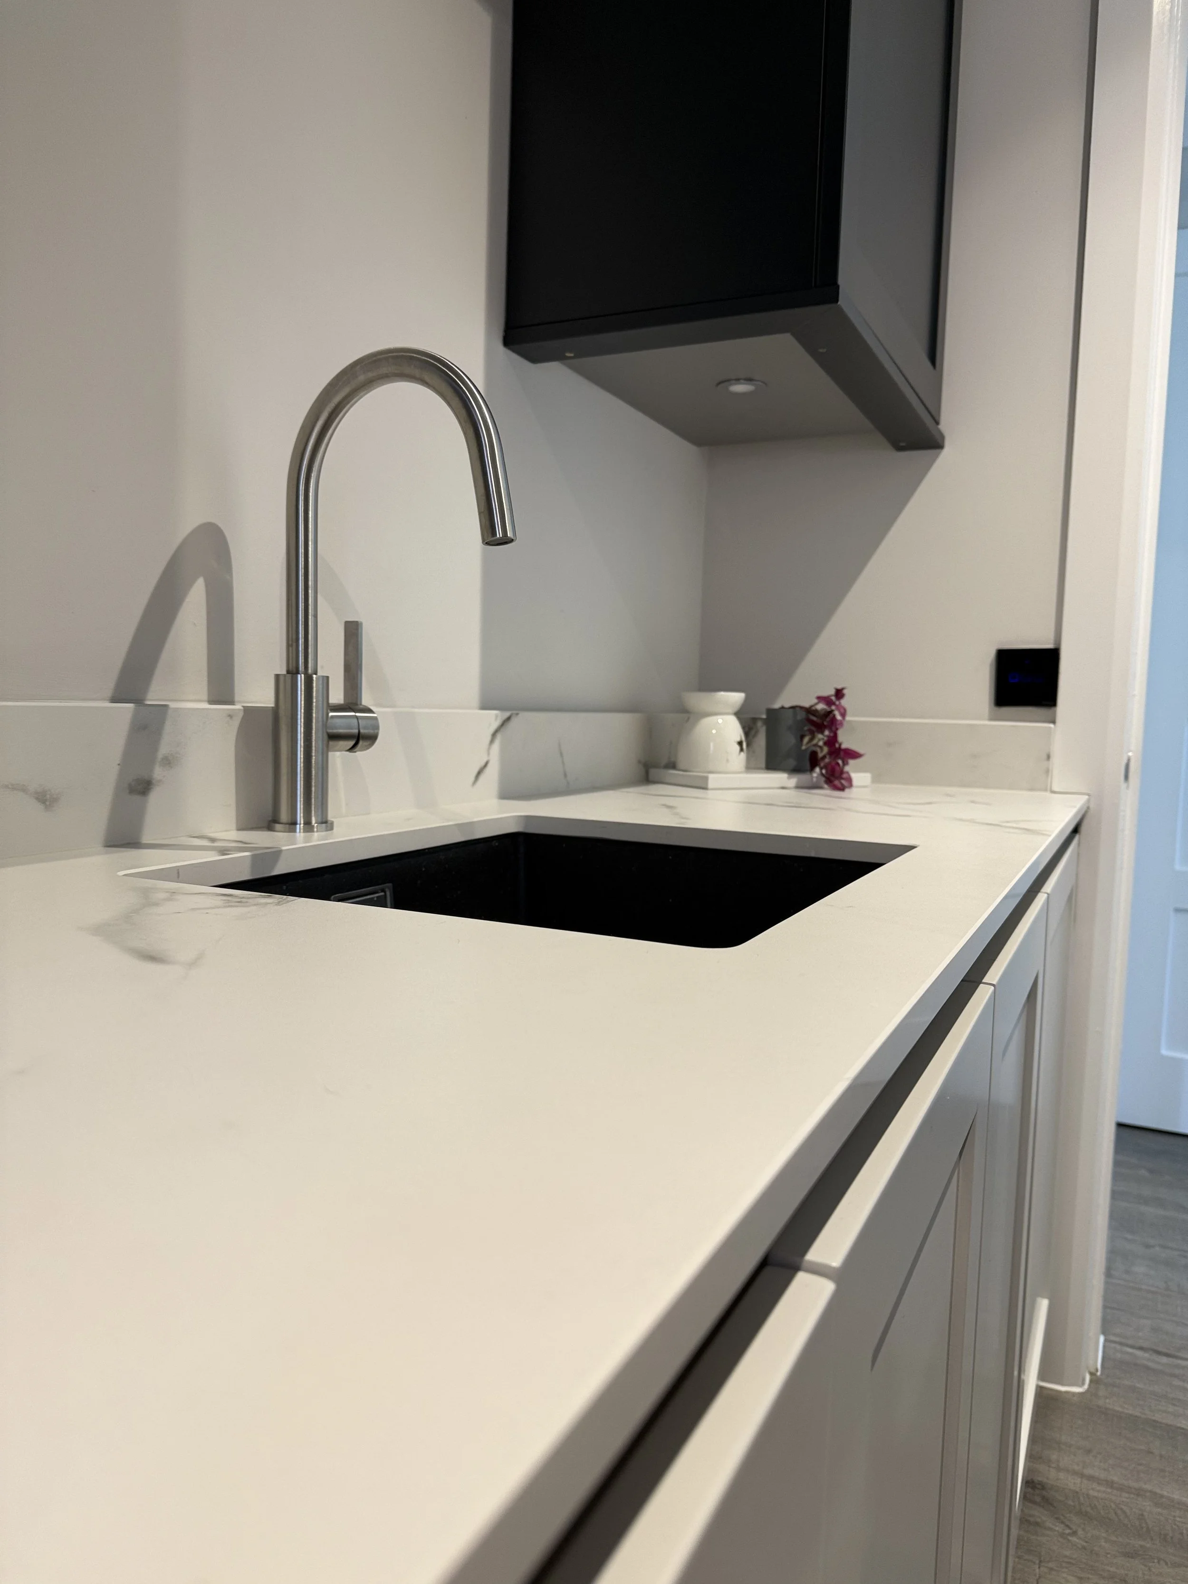
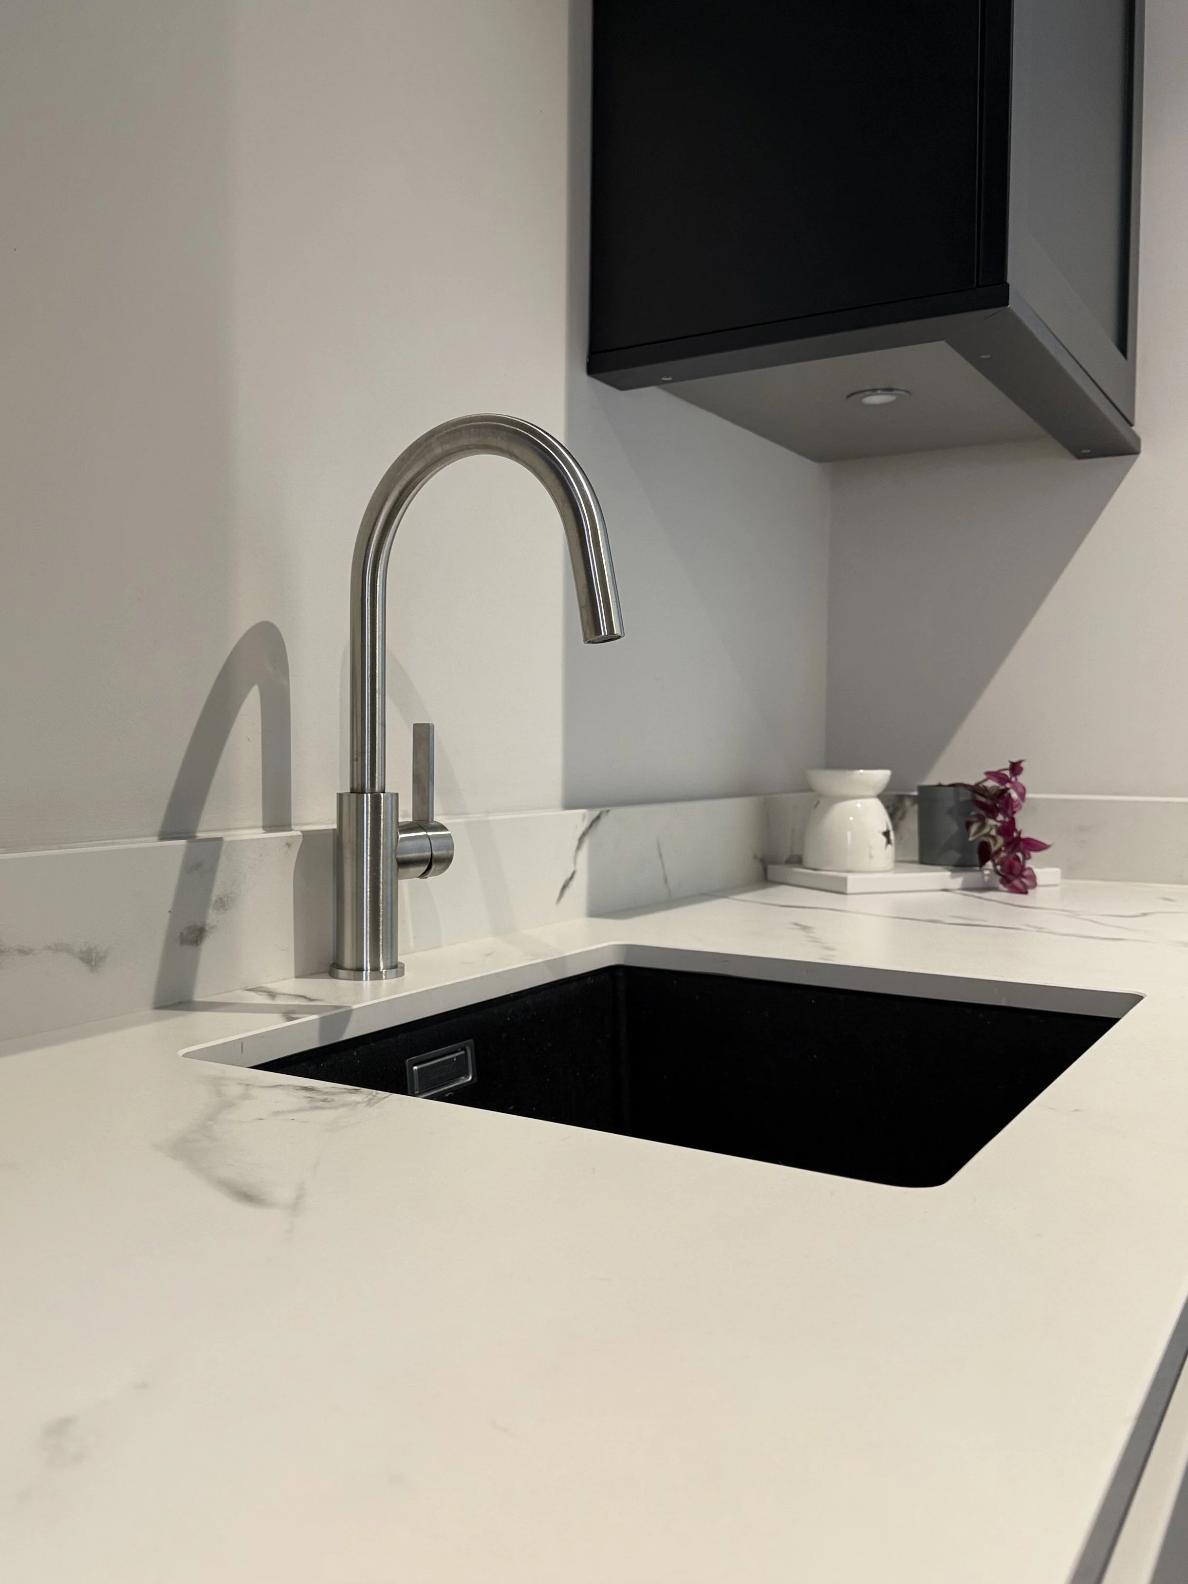
To complement the cabinetry, the kitchen was finished with luxurious Dekton worktops, premium Hotpoint integrated appliances, and a matching Blanco sink and tap, delivering a space that is as practical as it is elegant.
The adjoining utility room follows the same carefully considered design language but with the colour palette reversed. By switching the dominant colours, the utility perfectly complements the kitchen while establishing its own unique identity—creating two spaces that feel effortlessly connected without being identical.
Planning Your Own Home Transformation?
Whether you're considering a bespoke kitchen, architectural extension, or complete home renovation, CSK Bespoke delivers beautifully designed spaces with a seamless, fully managed approach.